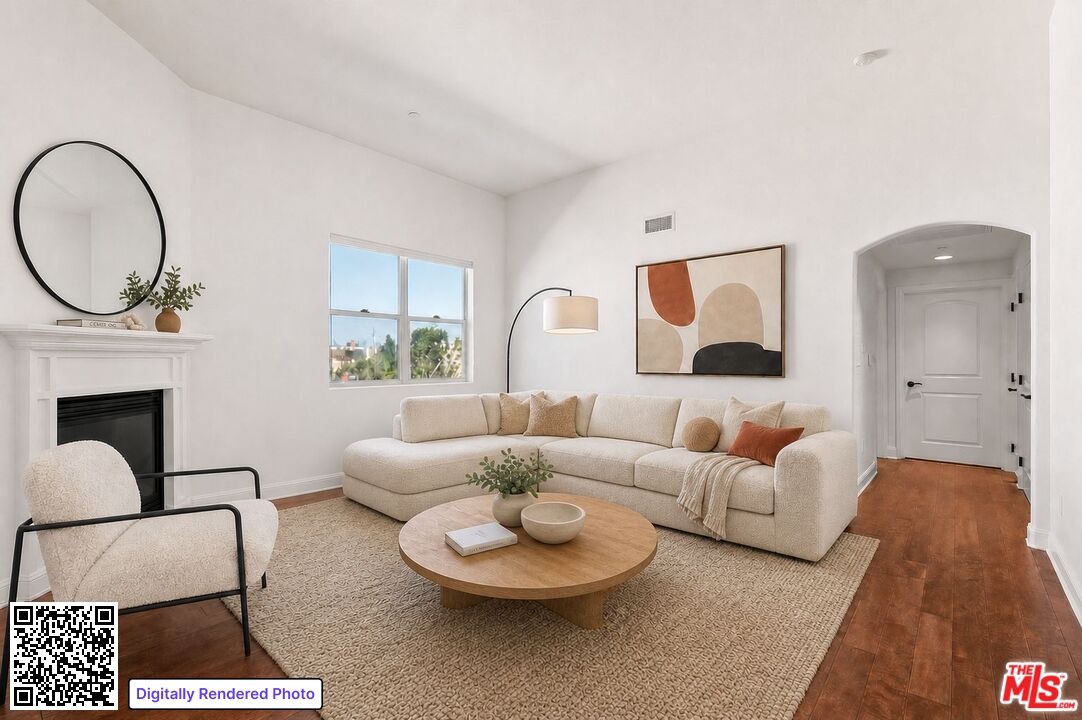
Staged living room with a cream sectional, white fireplace, round coffee table, and warm wood flooring.
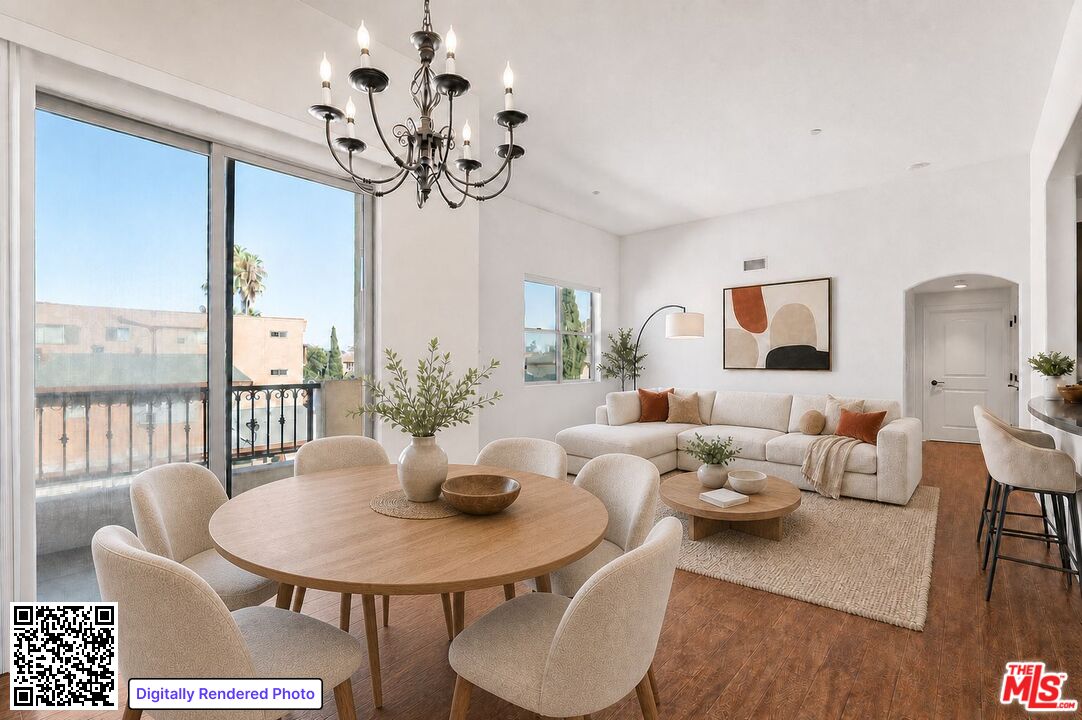
Open-plan living and dining room with a round wood table, cream sectional, chandelier, and balcony doors.
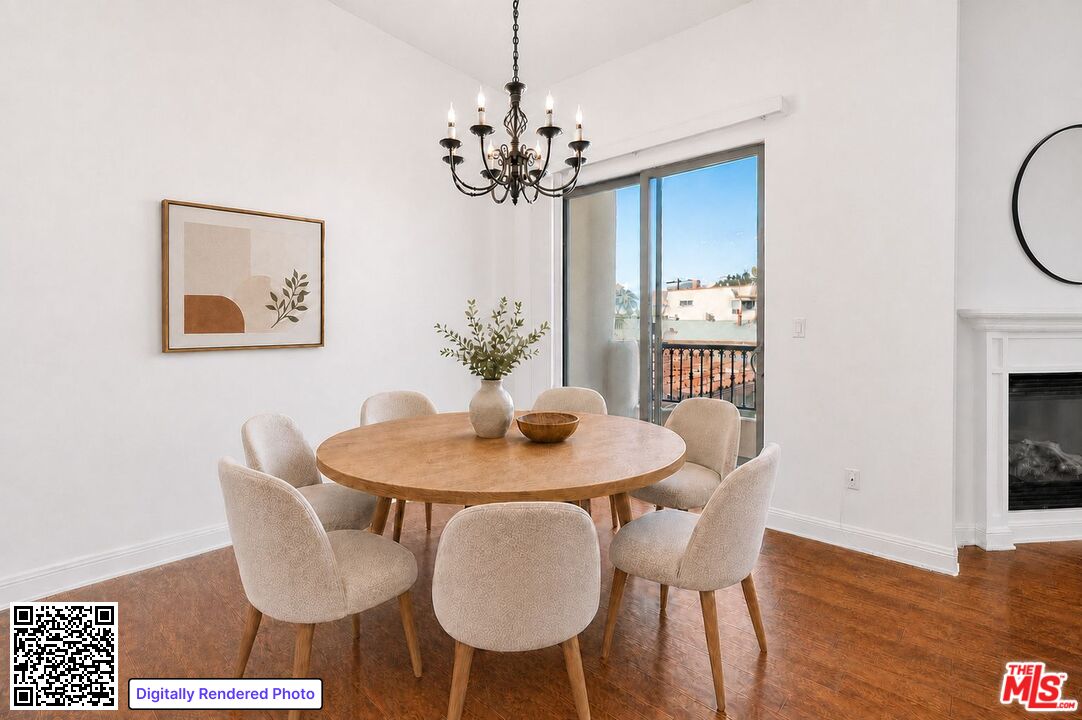
Dining room with a round wooden table, chandelier, hardwood floors, and sliding glass doors to a balcony.
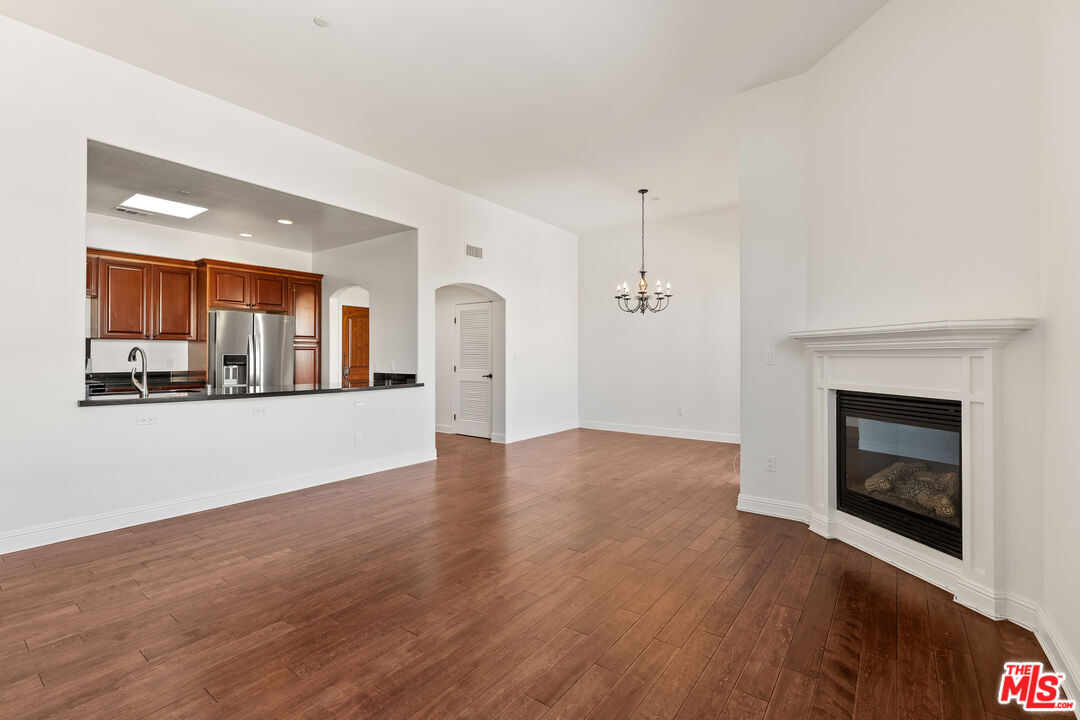
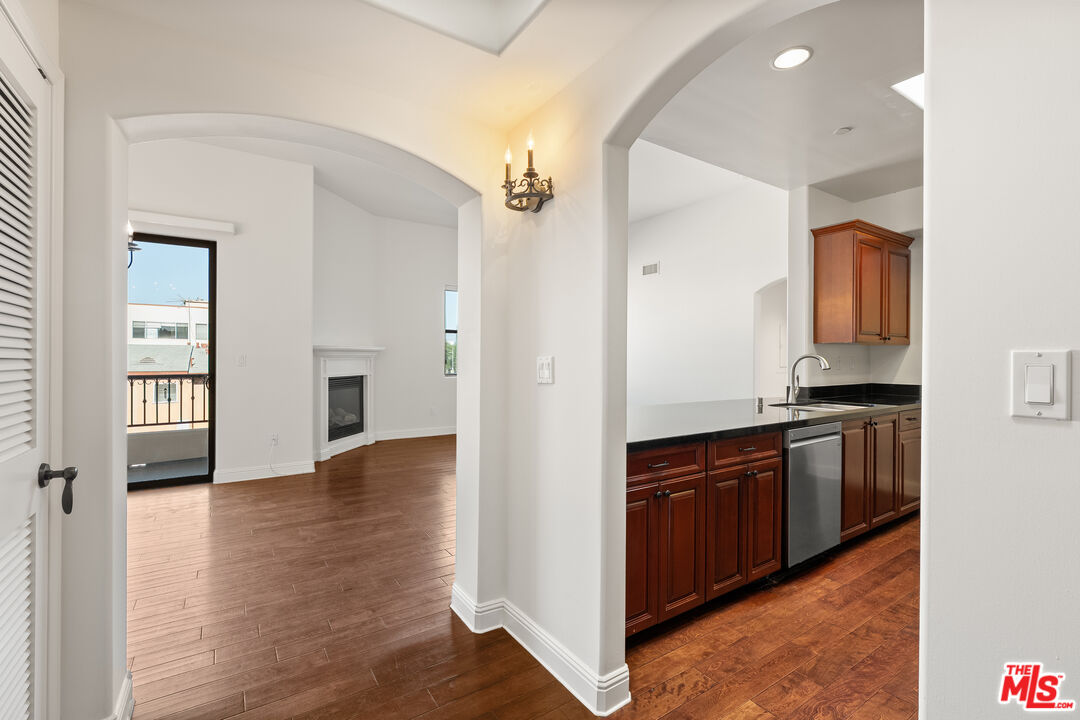
Living and dining area with wood floors, a white fireplace, and an open kitchen.
Kitchen and living area with dark wood cabinets, hardwood floors, arched openings, and a fireplace.
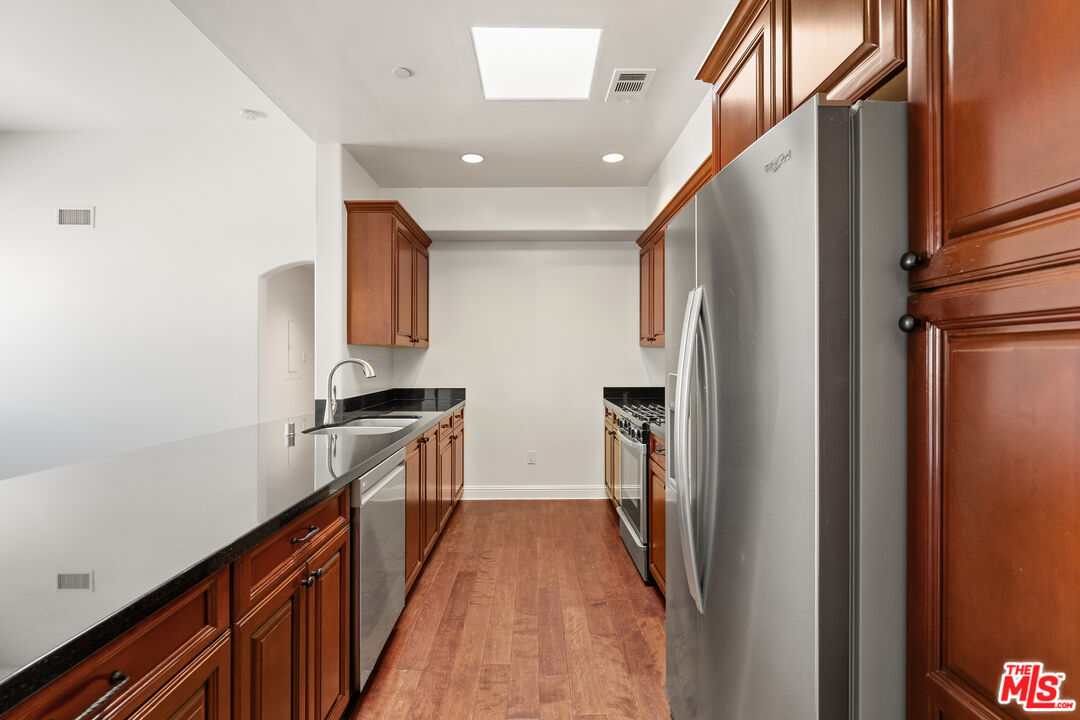
Galley kitchen with reddish-brown cabinets, black countertops, and stainless steel appliances.
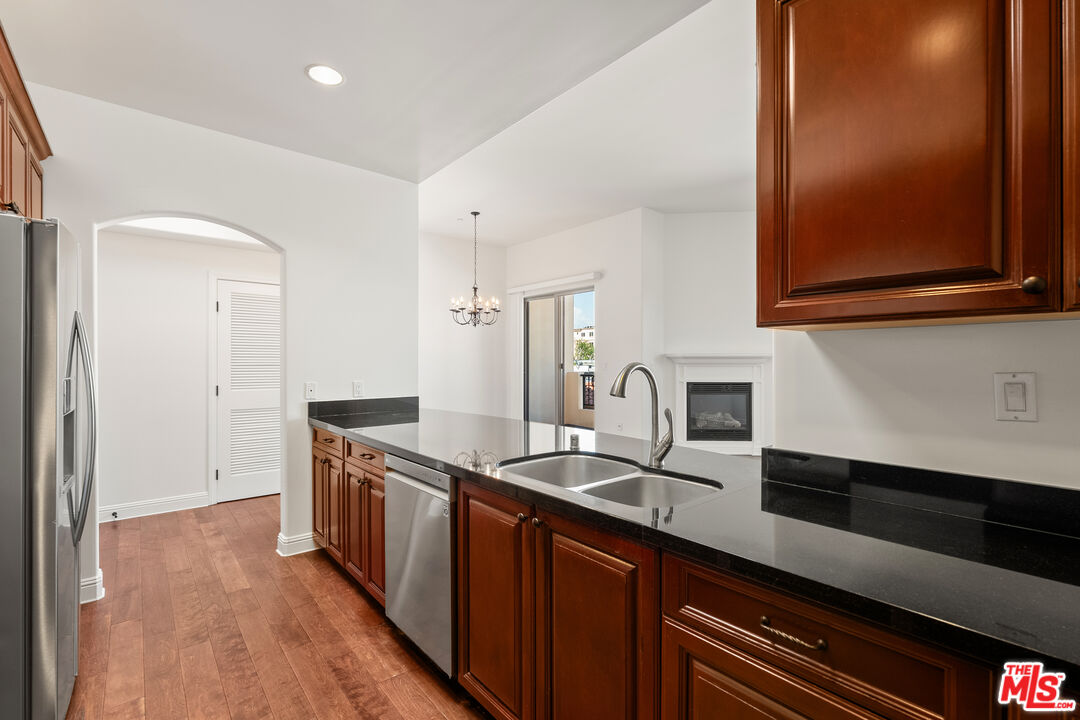
Kitchen with dark granite counters, reddish-brown cabinets, stainless steel appliances, and a double-basin sink.
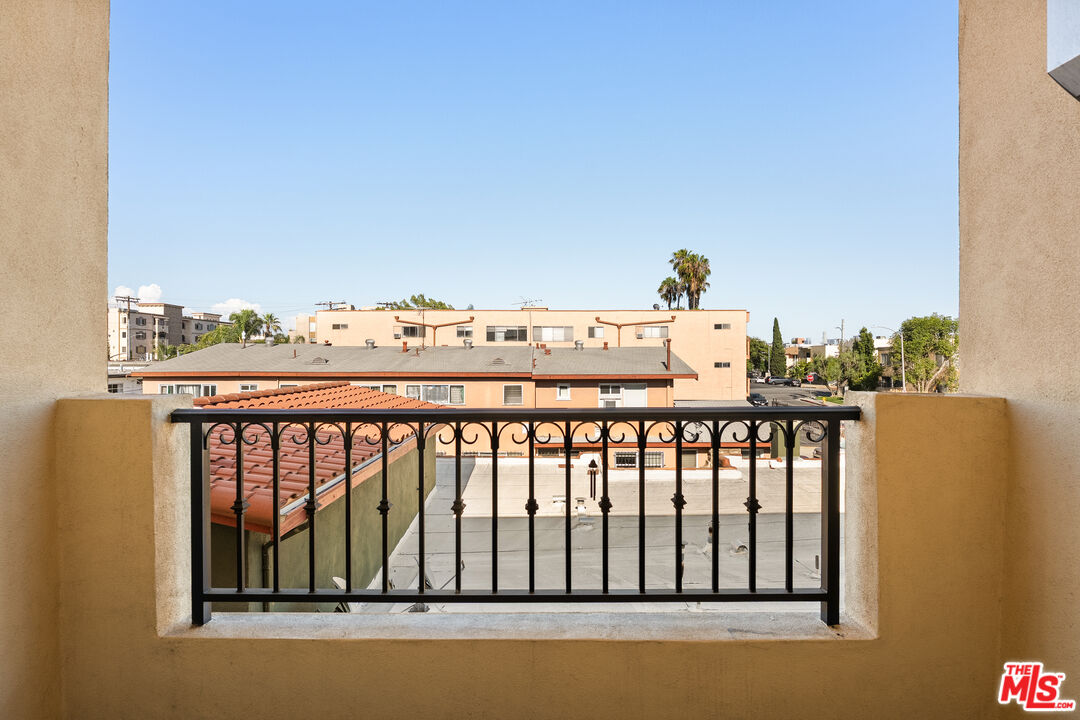
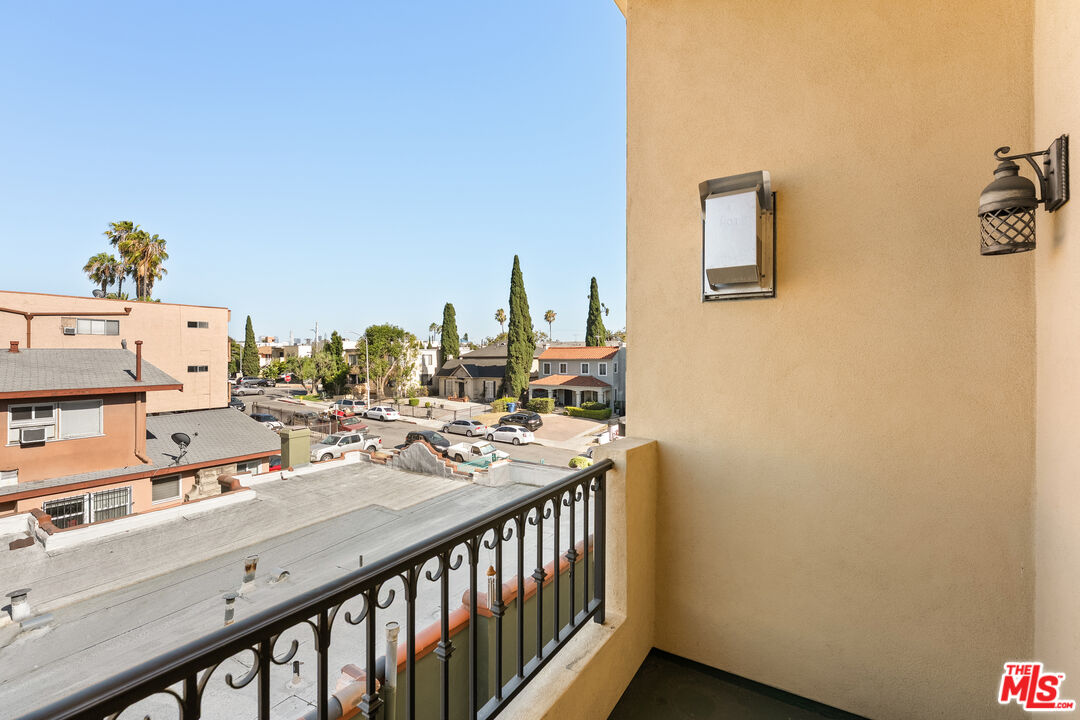
Apartment balcony overlooking low-rise buildings and palm trees, with a black wrought-iron railing.
Apartment balcony overlooking nearby homes and rooftops, with a wrought-iron railing.
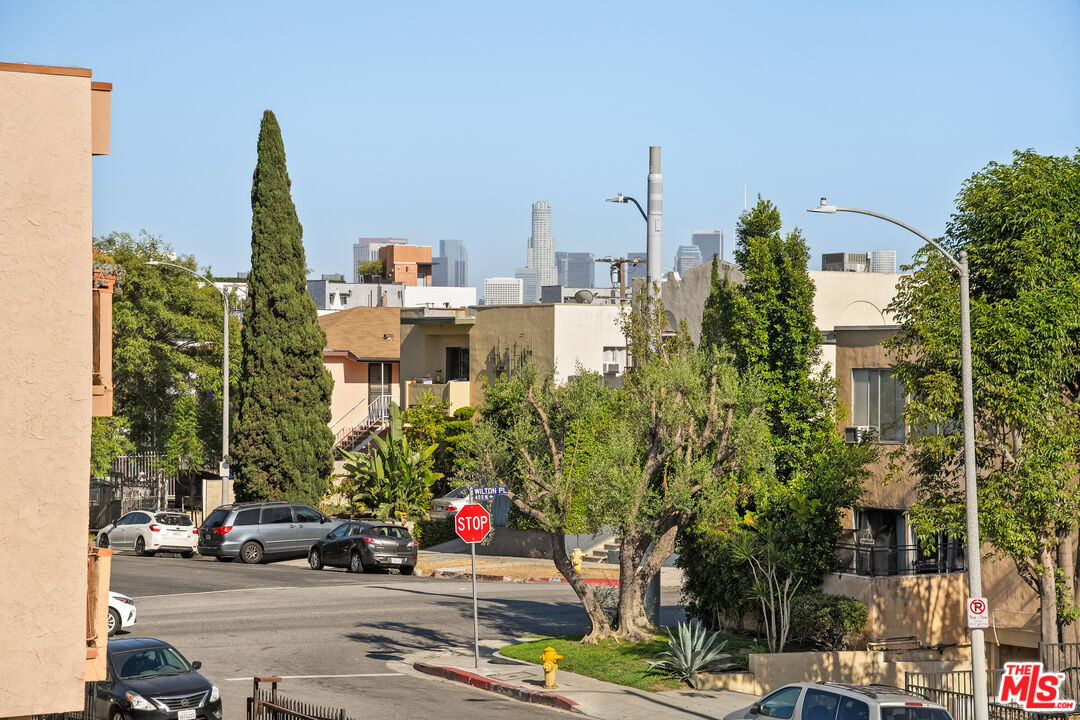
Residential street intersection with mature trees and the downtown Los Angeles skyline in the distance.
Staged bedroom with an upholstered bed, neutral decor, and a reading chair beside the windows.
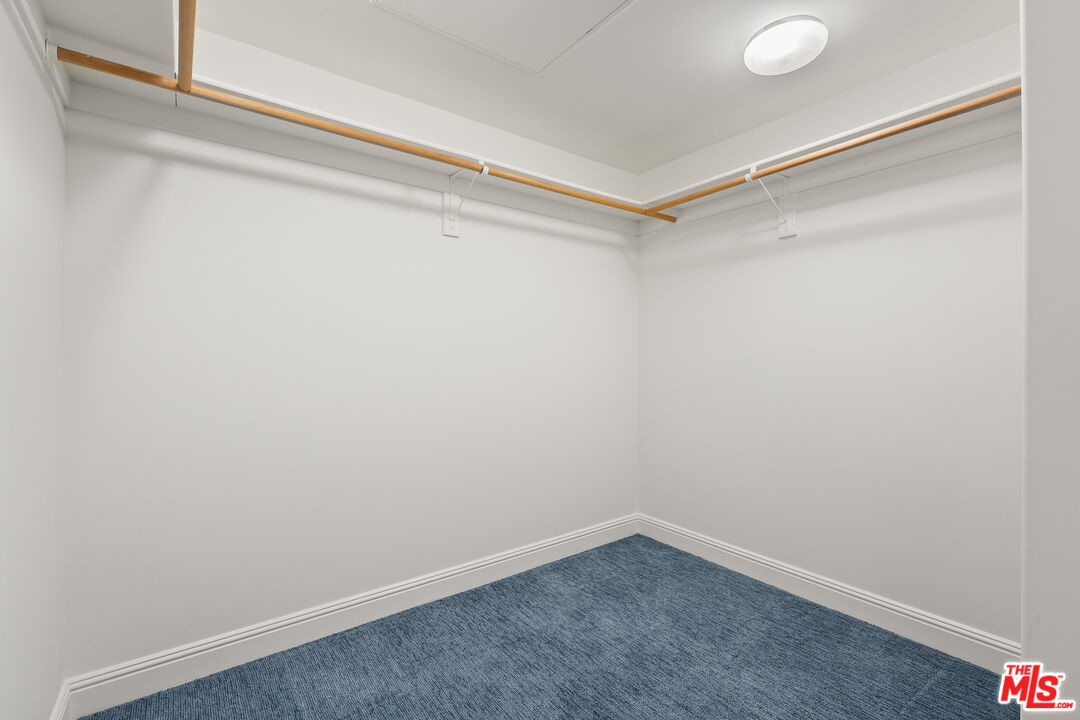
Empty walk-in closet with blue carpet and wooden hanging rods along two walls.
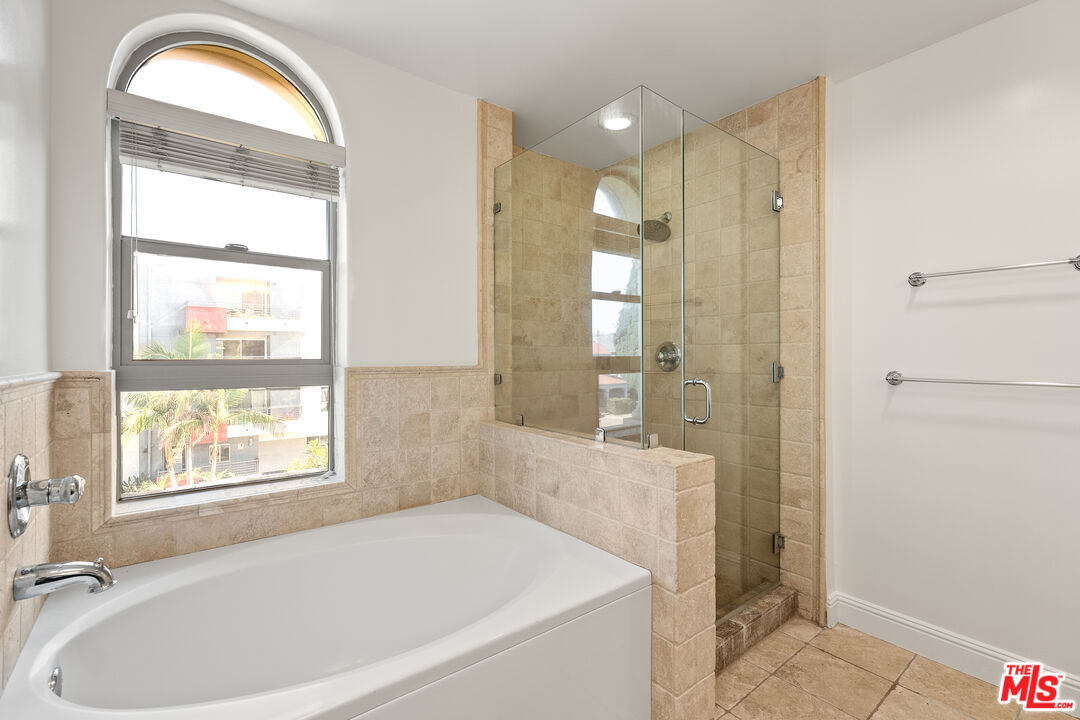
Bathroom with a corner soaking tub, glass-enclosed shower, and arched window.
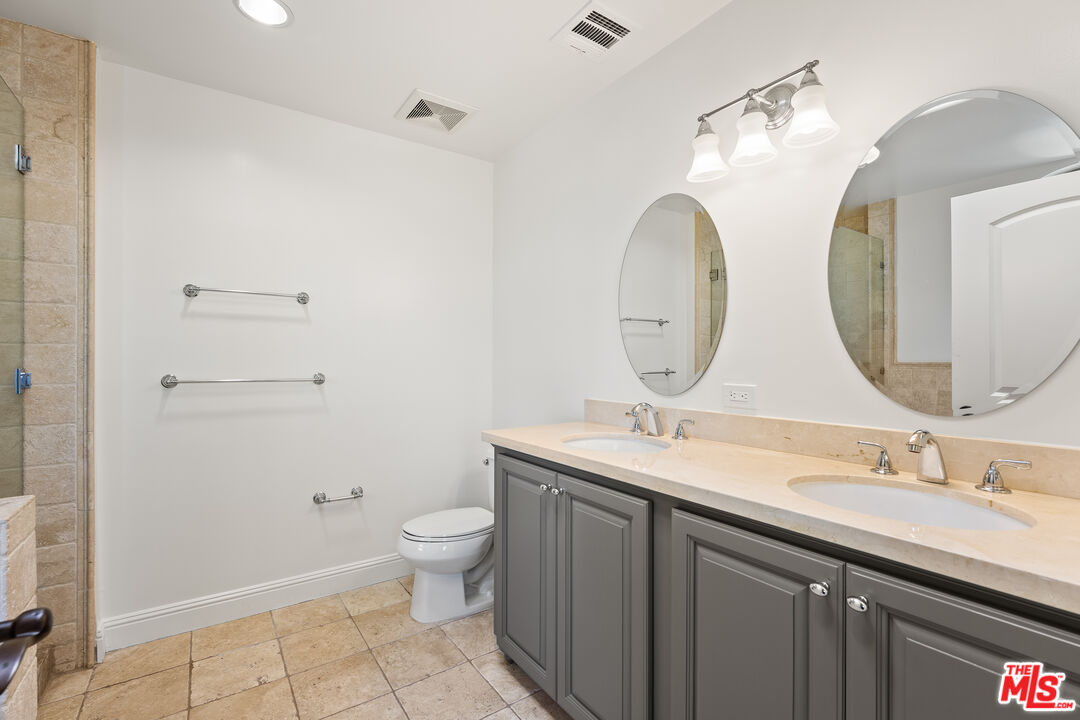
Bathroom with a gray double vanity, two oval mirrors, and beige tile flooring.
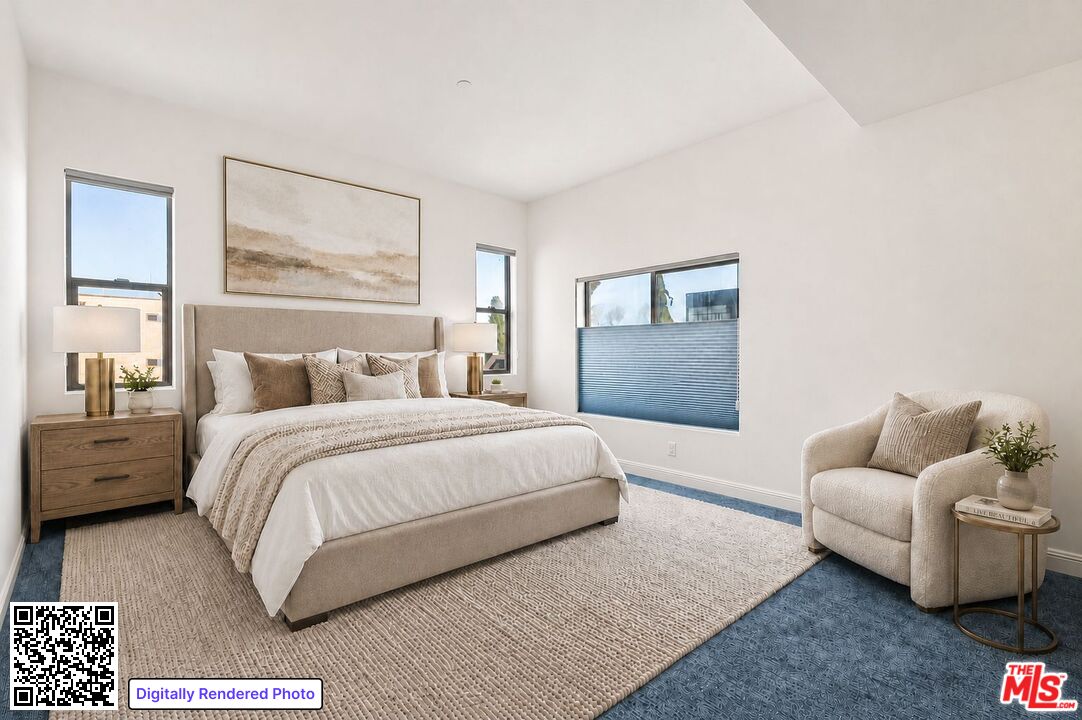
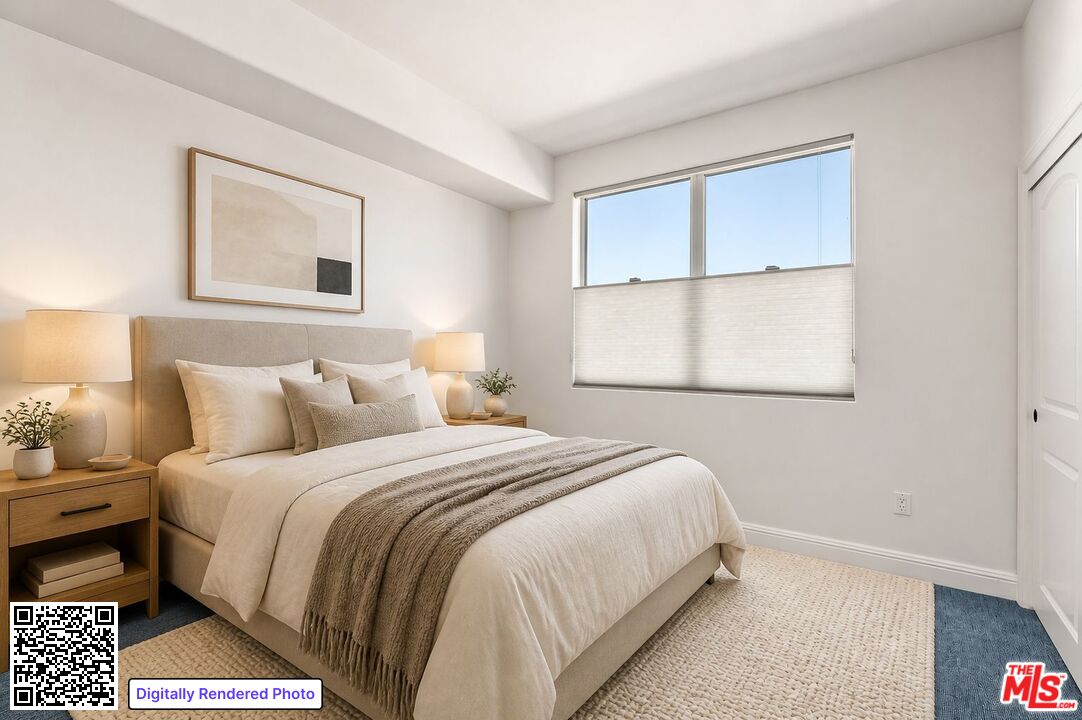
Staged bedroom with a neutral king-size bed, framed art, and a large window with a lowered shade.
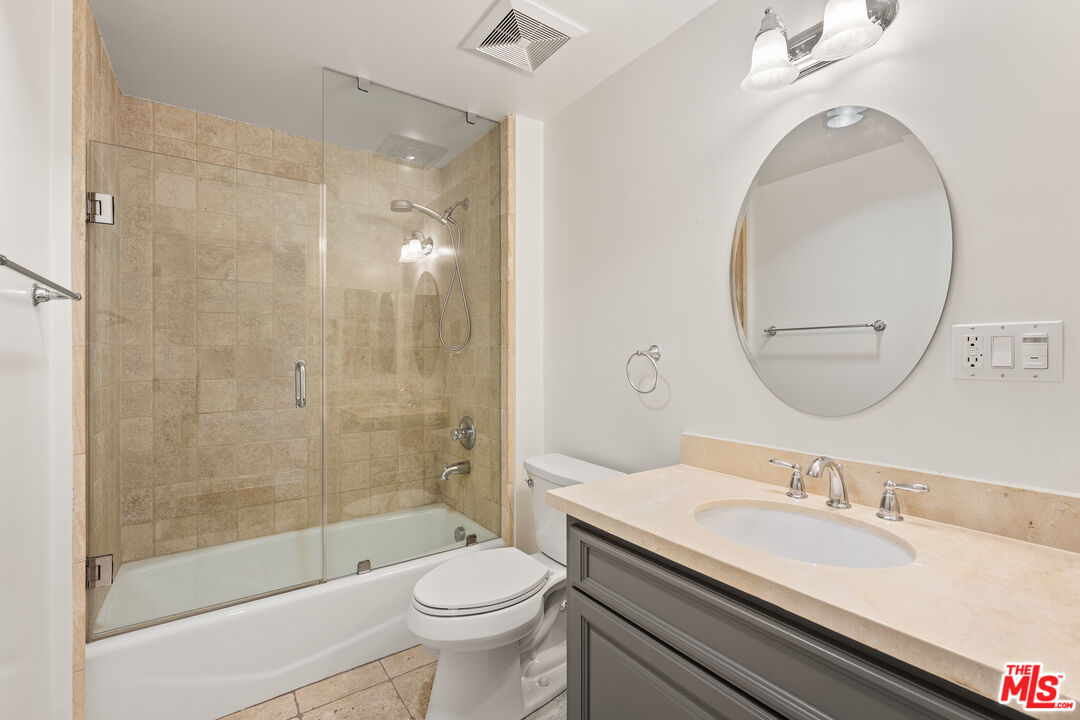
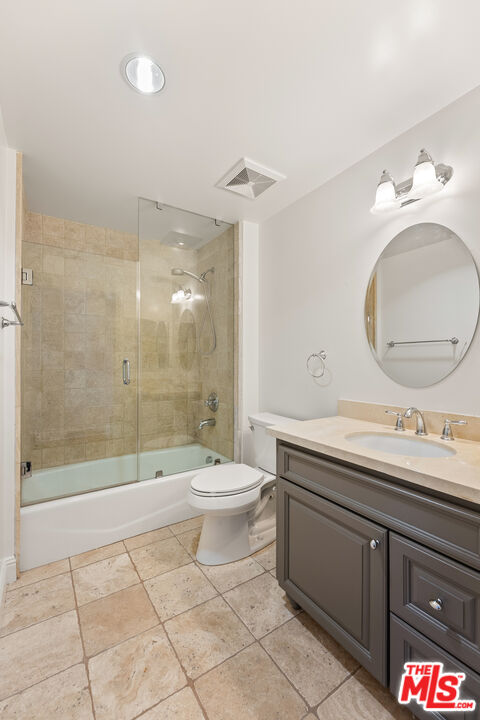
Bathroom with a beige-tiled tub and shower, toilet, and dark vanity beneath an oval mirror.
Bathroom with a glass-enclosed tub and shower, beige tile, and a dark vanity with double sinks.
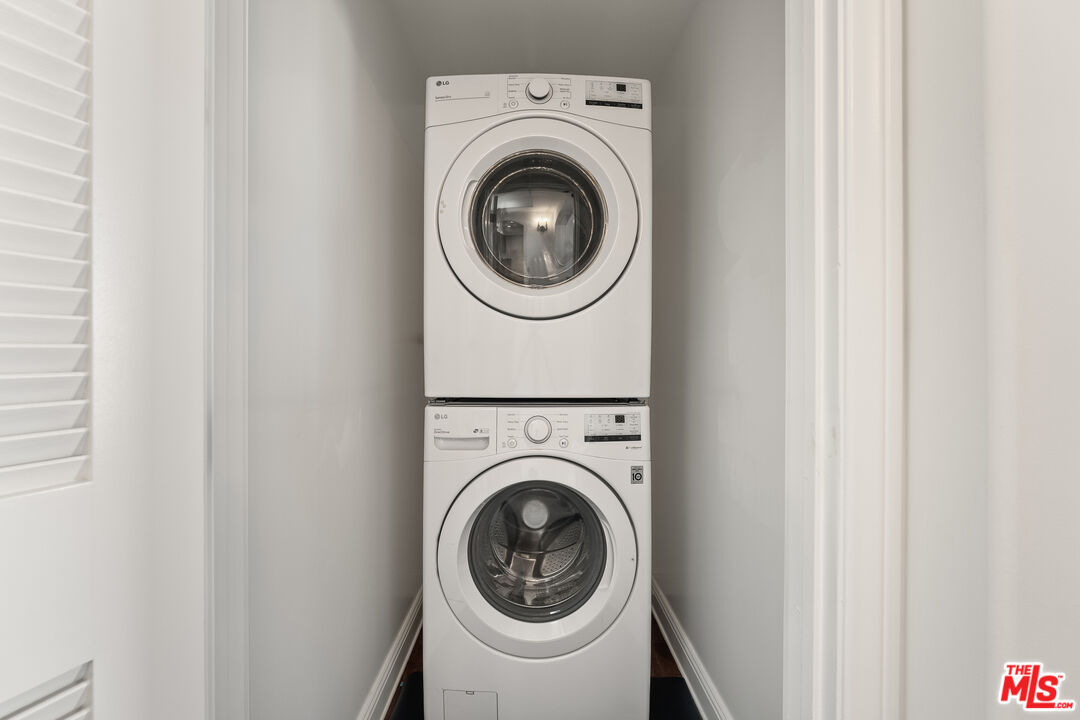
Stacked white LG washer and dryer in a narrow laundry closet.
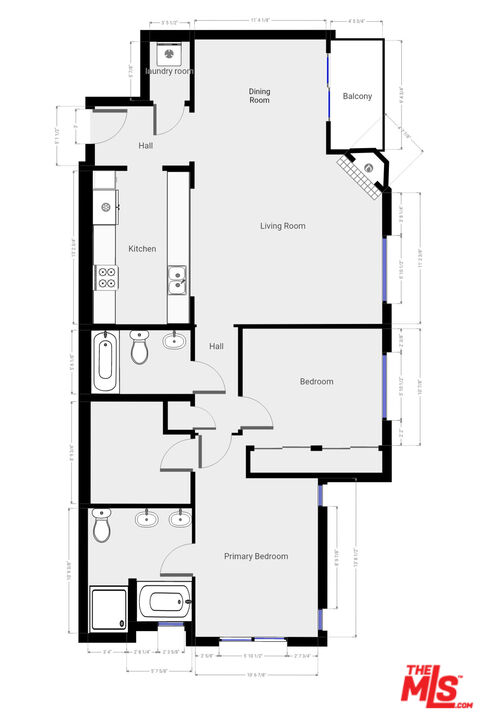
Floor plan showing a kitchen, dining and living rooms, balcony, bedroom, and primary bedroom.
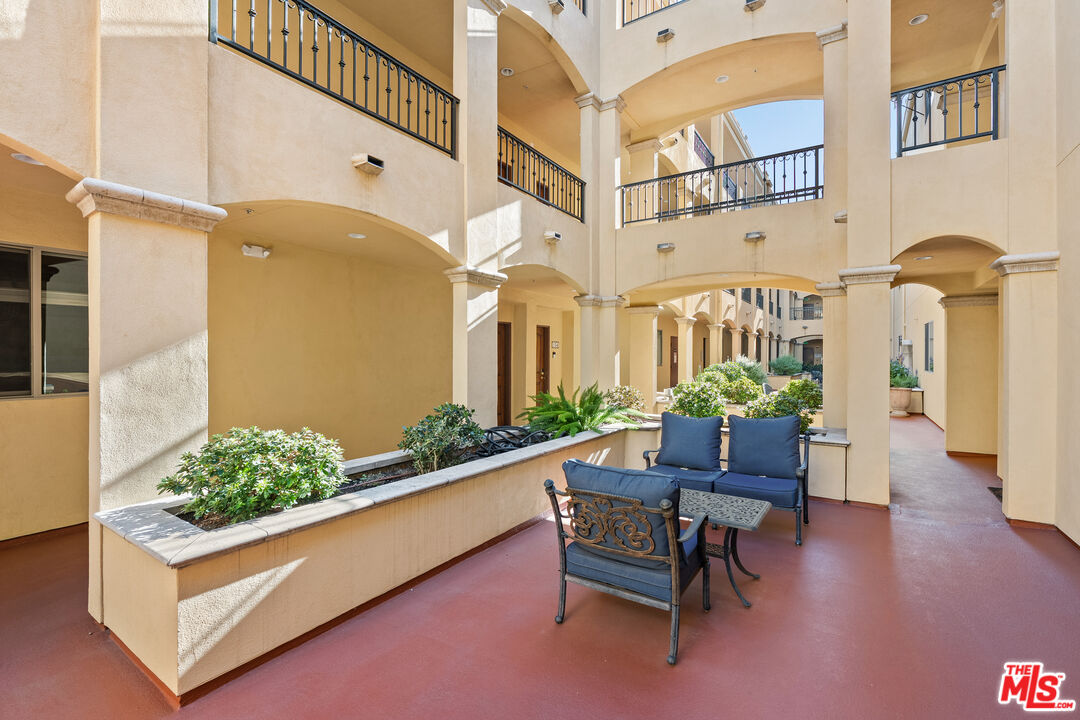
Residential courtyard with stucco arches, planted beds, and blue patio seating.
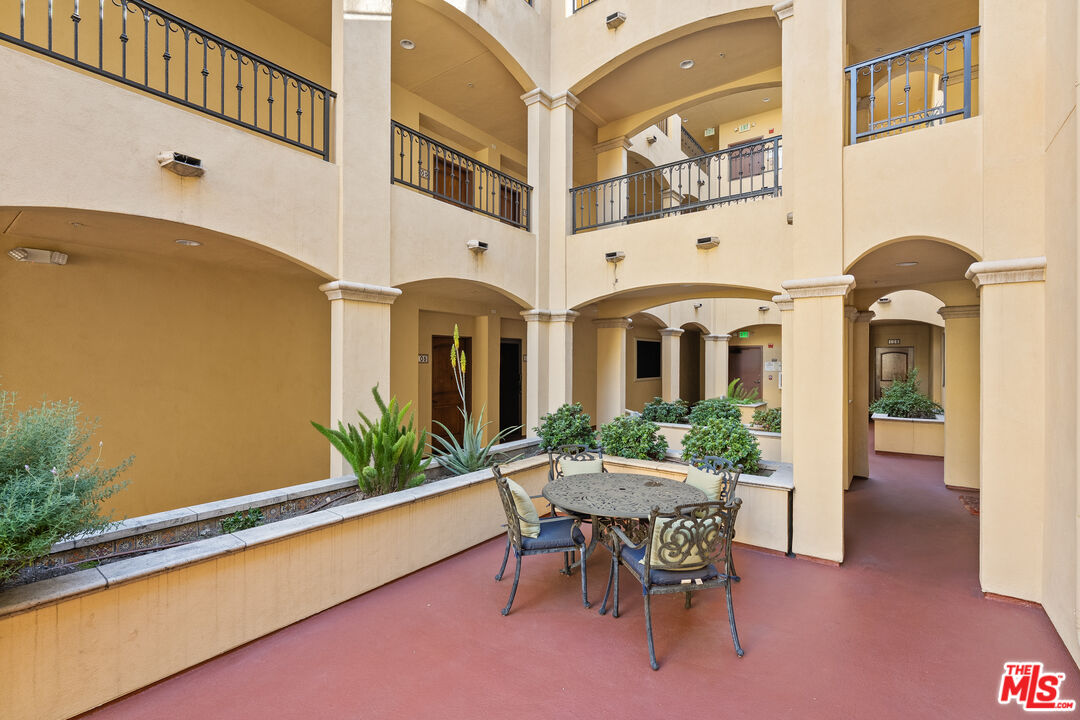
Residential courtyard with arched walkways, planted beds, and a round table with chairs.
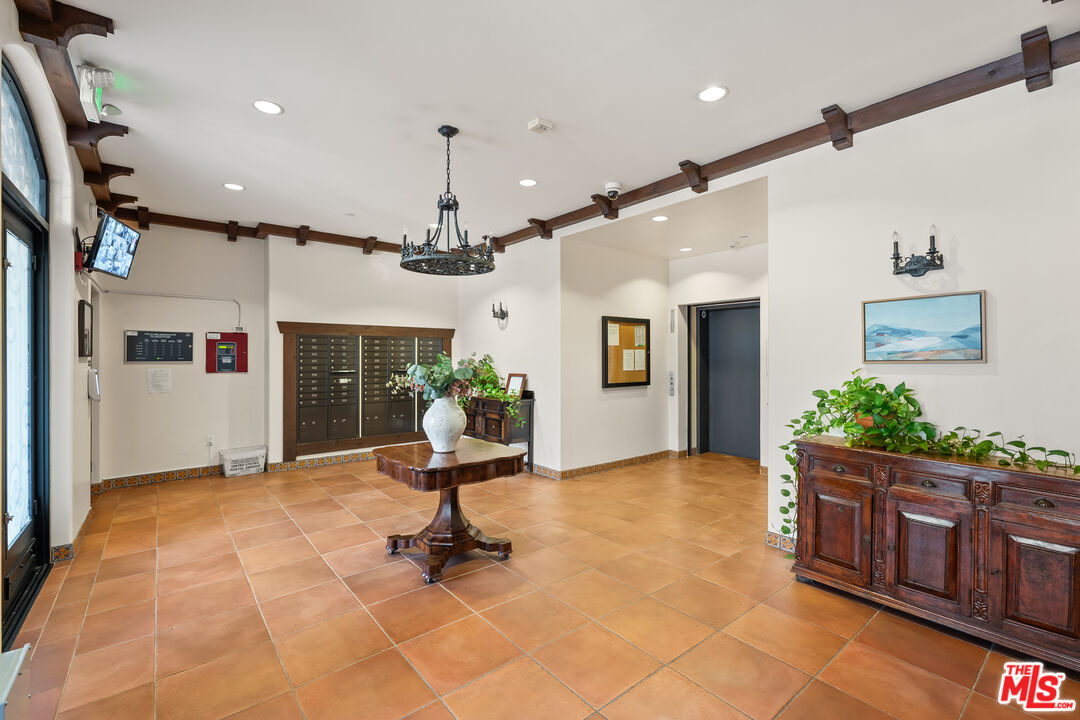
Apartment building lobby with mailboxes, an elevator, and terracotta tile flooring.
Beige apartment building entrance with wrought-iron balconies, pergola, and flowering landscaping.
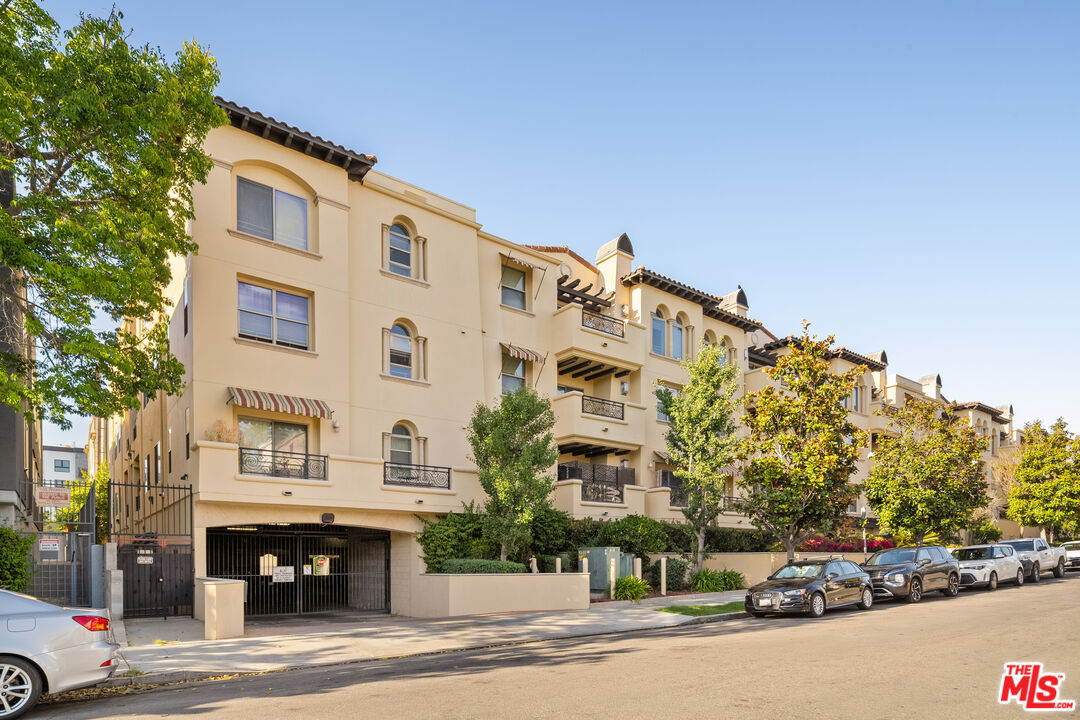
Cream-colored multi-story apartment building with balconies, arched windows, and a gated parking entrance.
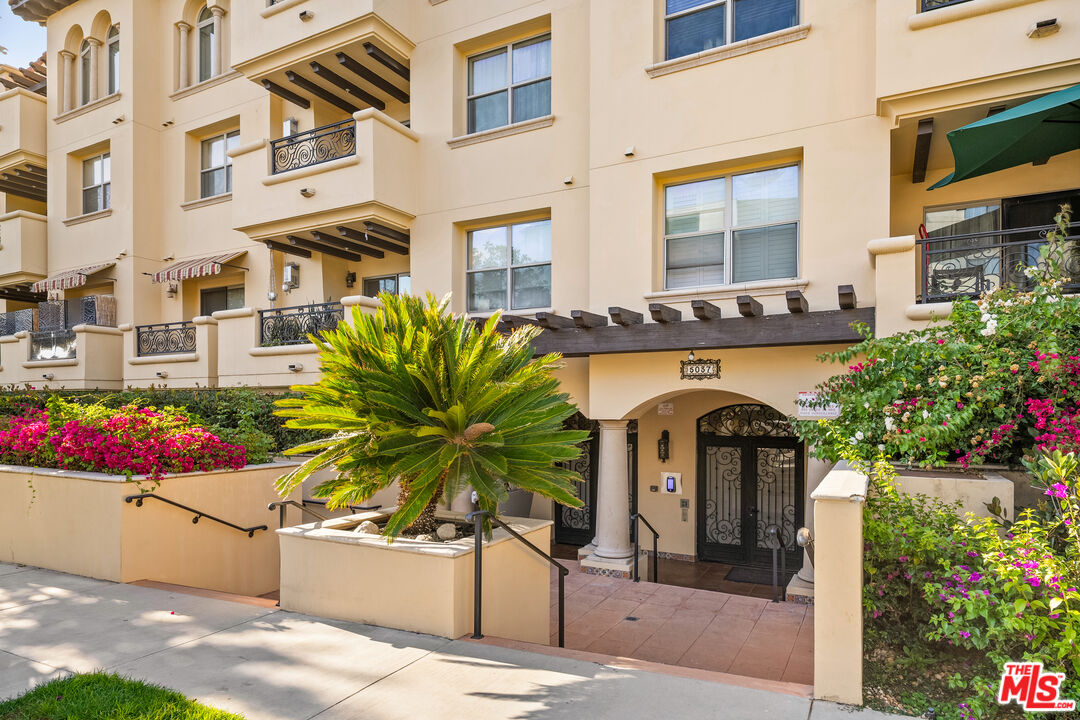
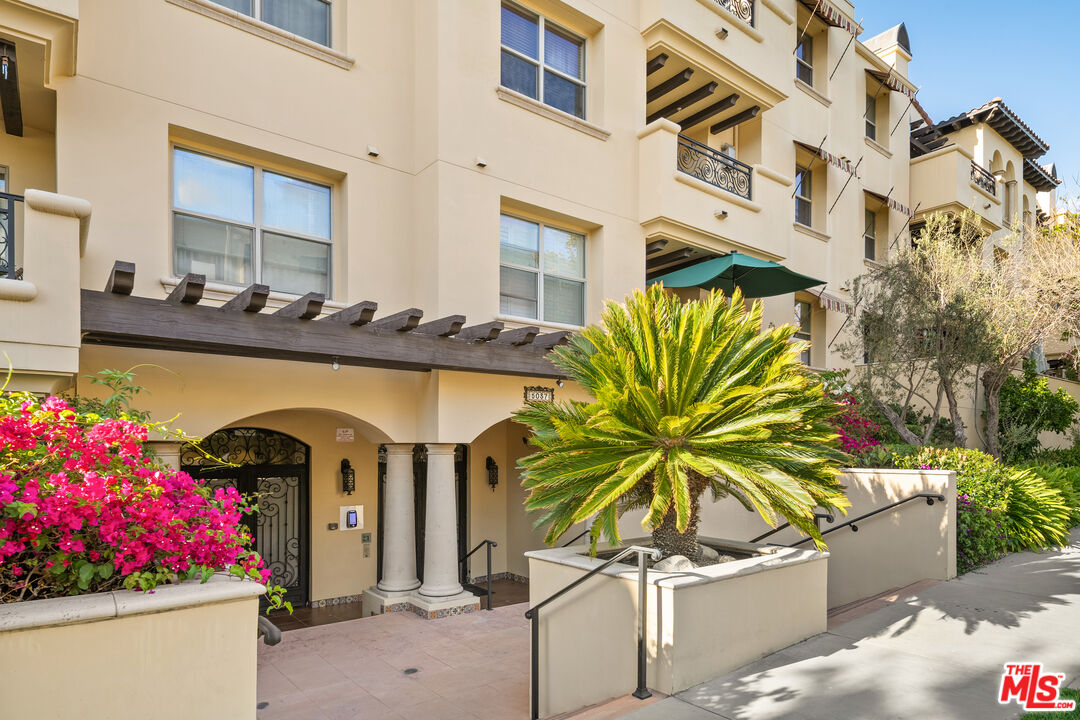
Cream-colored residential building entrance with an arched doorway, pergola, palm planter, and flowering shrubs.
SEE ALL PHOTOS
Staged living room with a cream sectional, white fireplace, round coffee table, and warm wood flooring.
Open-plan living and dining room with a round wood table, cream sectional, chandelier, and balcony doors.
Dining room with a round wooden table, chandelier, hardwood floors, and sliding glass doors to a balcony.
Living and dining area with wood floors, a white fireplace, and an open kitchen.
Kitchen and living area with dark wood cabinets, hardwood floors, arched openings, and a fireplace.
Galley kitchen with reddish-brown cabinets, black countertops, and stainless steel appliances.
Kitchen with dark granite counters, reddish-brown cabinets, stainless steel appliances, and a double-basin sink.
Apartment balcony overlooking low-rise buildings and palm trees, with a black wrought-iron railing.
Apartment balcony overlooking nearby homes and rooftops, with a wrought-iron railing.
Residential street intersection with mature trees and the downtown Los Angeles skyline in the distance.
Staged bedroom with an upholstered bed, neutral decor, and a reading chair beside the windows.
Empty walk-in closet with blue carpet and wooden hanging rods along two walls.
Bathroom with a corner soaking tub, glass-enclosed shower, and arched window.
Bathroom with a gray double vanity, two oval mirrors, and beige tile flooring.
Staged bedroom with a neutral king-size bed, framed art, and a large window with a lowered shade.
Bathroom with a beige-tiled tub and shower, toilet, and dark vanity beneath an oval mirror.
Bathroom with a glass-enclosed tub and shower, beige tile, and a dark vanity with double sinks.
Stacked white LG washer and dryer in a narrow laundry closet.
Floor plan showing a kitchen, dining and living rooms, balcony, bedroom, and primary bedroom.
Residential courtyard with stucco arches, planted beds, and blue patio seating.
Residential courtyard with arched walkways, planted beds, and a round table with chairs.
Apartment building lobby with mailboxes, an elevator, and terracotta tile flooring.
Beige apartment building entrance with wrought-iron balconies, pergola, and flowering landscaping.
Cream-colored multi-story apartment building with balconies, arched windows, and a gated parking entrance.
Cream-colored residential building entrance with an arched doorway, pergola, palm planter, and flowering shrubs.
Sold

5037 Rosewood Ave Unit: 301

5037 Rosewood Ave Unit: 301, Los Angeles, CA 90004

$775,000
Bright and beautiful top floor Hancock Park condo. This 2 bedroom 2 bath corner unit in a newer building features high ceilings, skylights, wood floors and an open floor plan, giving you privacy and flexibility. The living room has a gas fireplace for cozy nights, and the balcony off the dining area has a view of downtown offering a great vantage point for watching sunrises and fireworks. Large open kitchen features granite counters, stainless steel appliances and a long open bar for serving and entertaining. The primary suite is generously sized with a large walk-in-closet, and lots of natural light, plus an indulgent en-suite bathroom with deep soaking tub and separate shower, double vanity and newly refreshed stone surfaces. Spacious second bedroom is perfect for work or guests and offers a row of wall closets for extra storage. Hall bathroom has a bathtub with shower and beautiful stone surfaces. Unit has central heating and cooling and a convenient stacked in-unit washer/dryer. Also included are 2 tandem parking spaces, plus several guest parking spaces in a secure underground garage. The building has a new Butterfly entry system, elevator and accessibility features, as well as a charming shared outdoor courtyard. Close to Paramount Studios, Larchmont and so many great places to eat, you'll love living in this wonderfully central location.

2
beds

2
baths

1,230 Sq.Ft. LIVING AREA

0.77 Acres lot

TAMAR ASKEN

TAMAR ASKEN

Features & Amenities

Interior

  • total bedrooms2
  • Total bathrooms2
  • full bathrooms2
  • Laundry room In Closet, Inside, In Unit, Laundry Closet Stacked
  • Flooring Hardwood, Stone, Travertine
  • Fireplace Living Room, Gas
  • APPLIANCES Dishwasher, Elevator, Dryer, Garbage Disposal, Refrigerator, Washer, Range/Oven
  • other interior Features Bar, Turnkey, Elevator, Laundry - Closet Stacked, Living Room Balcony, Open Floor Plan, High Ceilings (9 Feet)

Area & Lot

  • Status Sold
  • Date Sold October 23, 2026
  • Living Area1,230 Sq.Ft.
  • Lot Area0.77 Acres
  • MLS® ID26860061
  • TypeCondo
  • YEAR BUILT2008
  • NeighborhoodHancock Park
  • Architecture StylesMediterranean
  • View DescriptionCity, City Lights

Exterior

  • STORIES3
  • Garage Space2.0
  • PoolNone
  • parkingCommunity Garage, Tandem, Parking for Guests, Gated
  • HEAT TYPECentral
  • AIR CONDITIONINGCentral
  • security FeaturesAutomatic Gate, Carbon Monoxide Detector(s), Card/Code Access, Exterior Security Lights, Smoke Detector

Financial

  • Sales Price$775,000
  • HOA $545/mo
  • Zoning LAR3

Hancock Park

One of the most beautiful and architecturally cohesive neighborhoods in LA is Hancock Park.

Explore

Work With Us

Parasol Realty aspires to exceed client expectations and create an uplifting experience that transcends the transaction. We take every client’s needs and concerns seriously, we answer calls promptly, and we are delighted to have our clients come back to us repeatedly over the years as life circumstances change.

Follow Us on Instagram