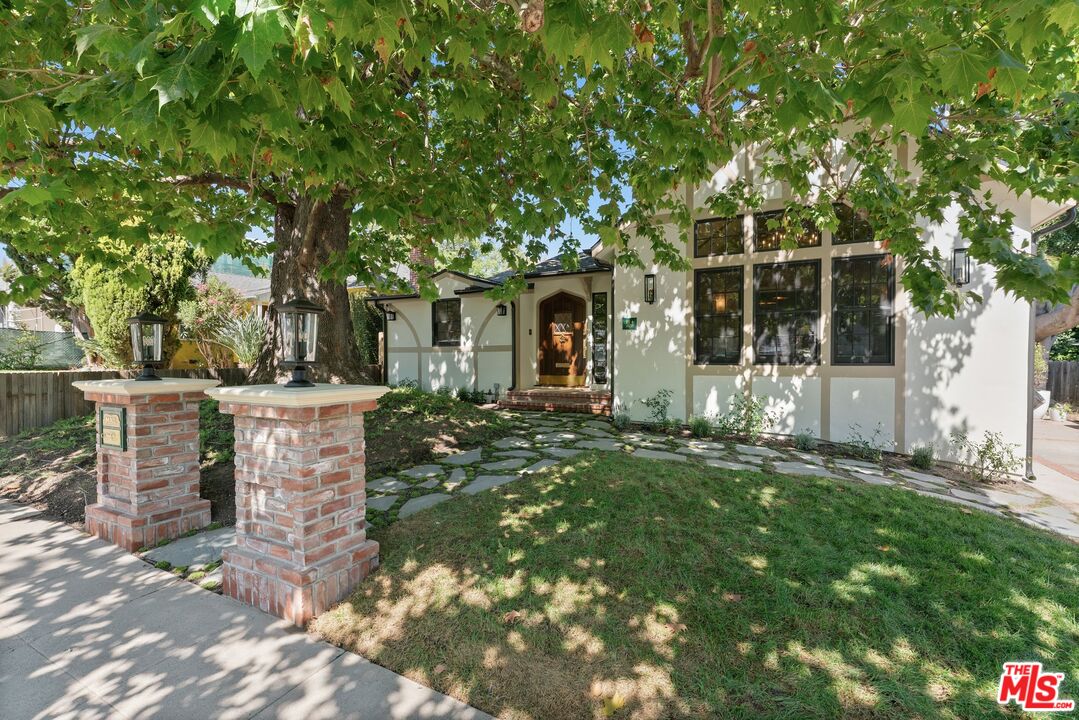
White home with dark-framed windows and a stone path beneath a mature shade tree.
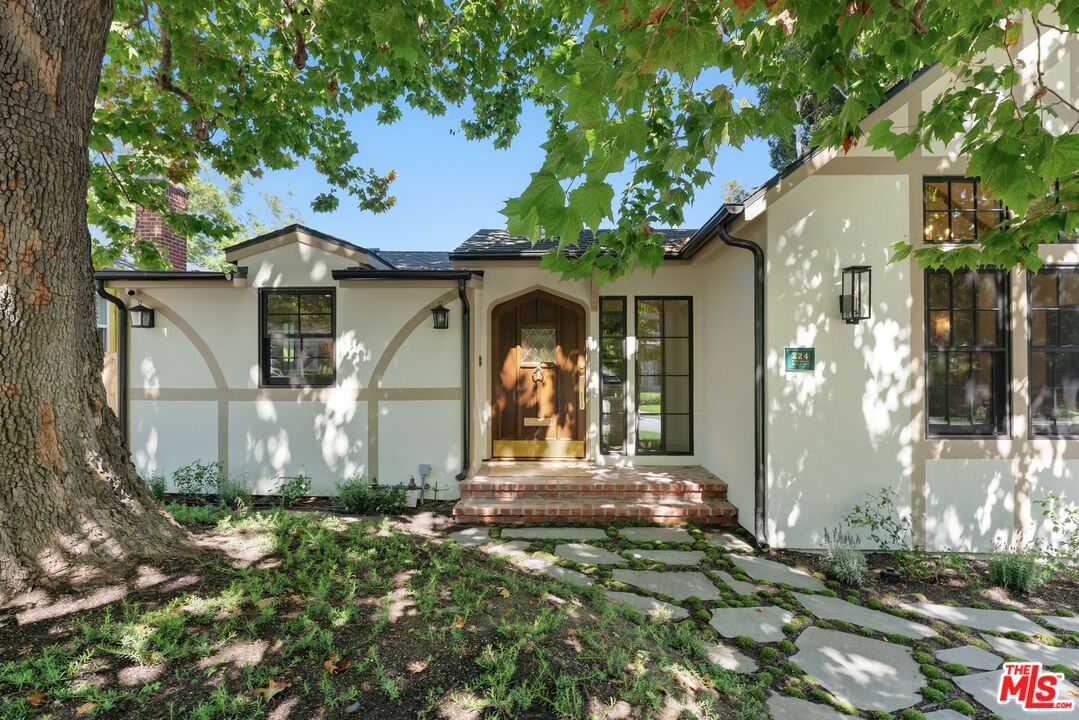
White stucco home with a wooden front door, brick steps, and a flagstone path beneath a large tree.
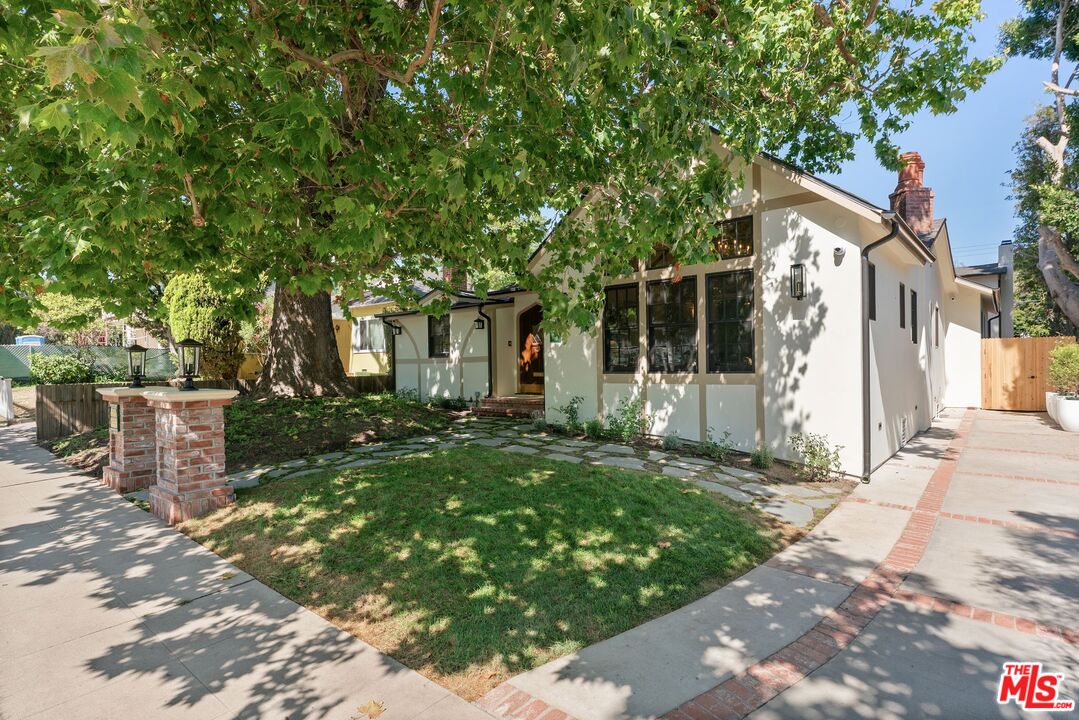
White house beneath a large shade tree, with a stone walkway, front lawn, and paved driveway.
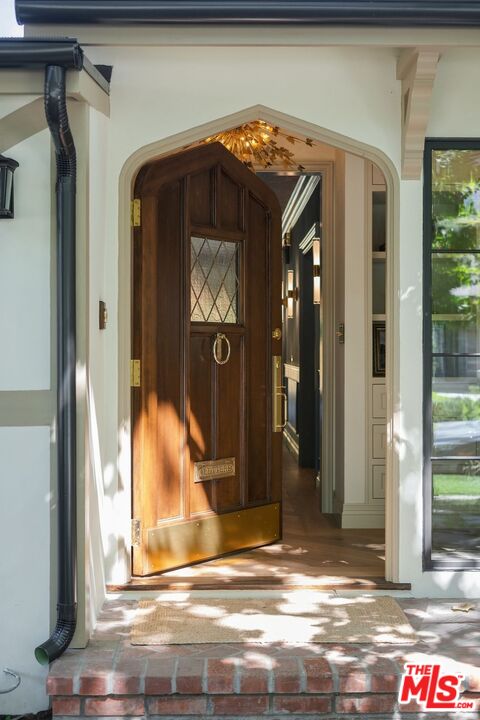
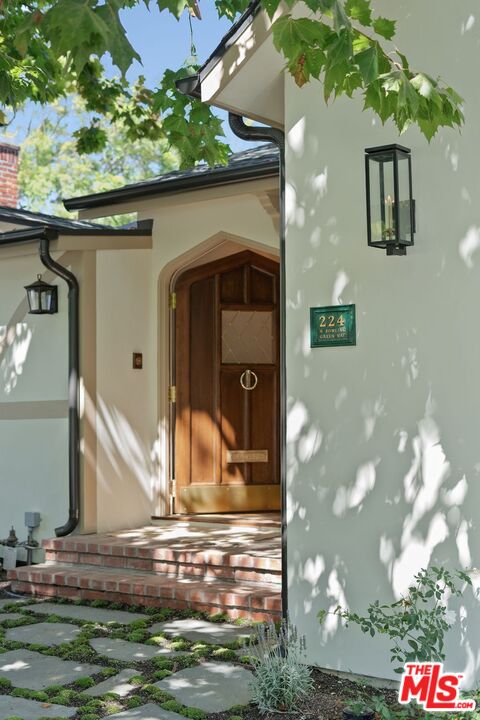
Arched home entrance with an open dark wood door and brick stoop.
Home entrance with an arched wooden door, brick steps, and a leafy stone path.
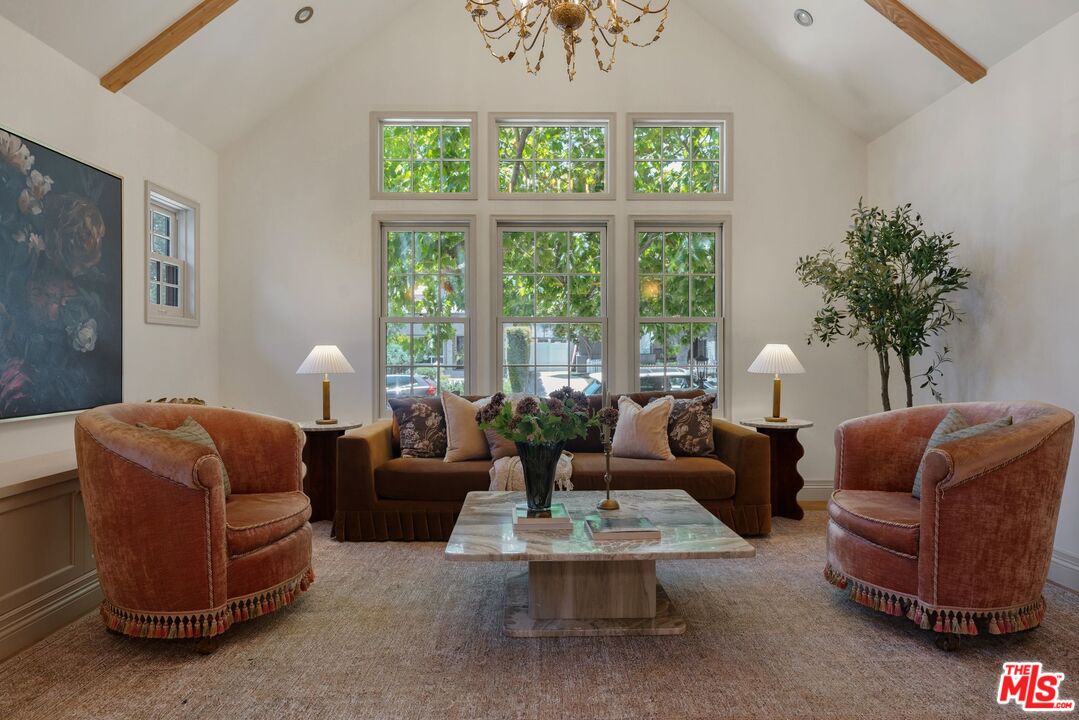
Living room with a vaulted ceiling, exposed wood beams, and large windows overlooking greenery.
Living room with vaulted ceiling, exposed beams, tall windows, and a marble coffee table.
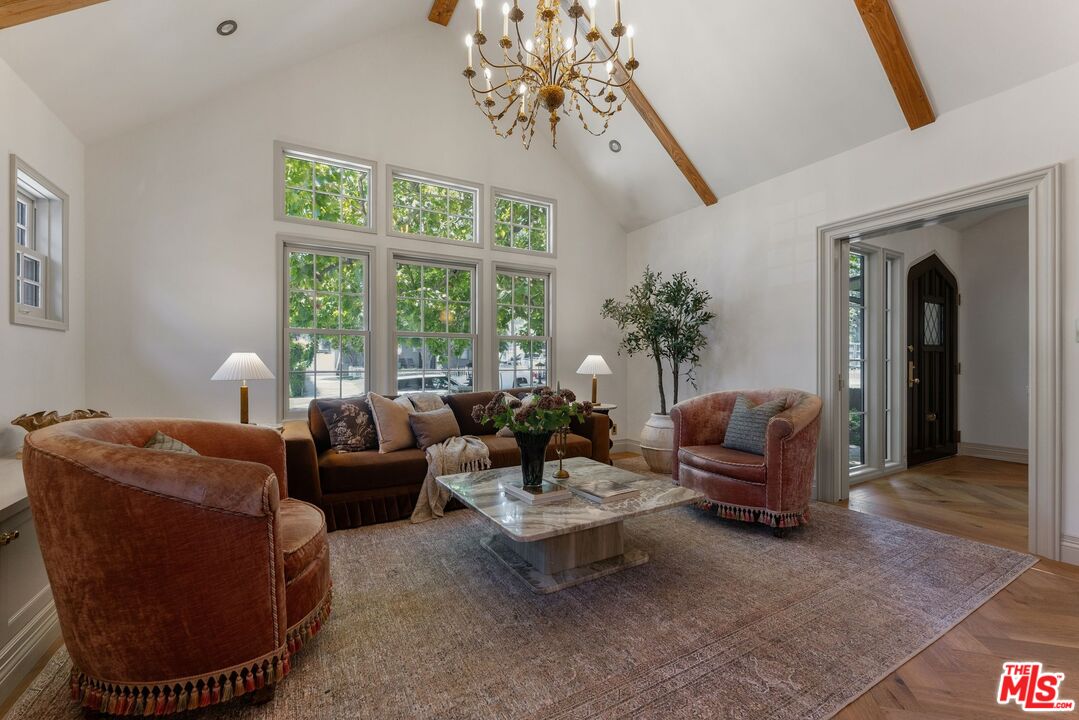
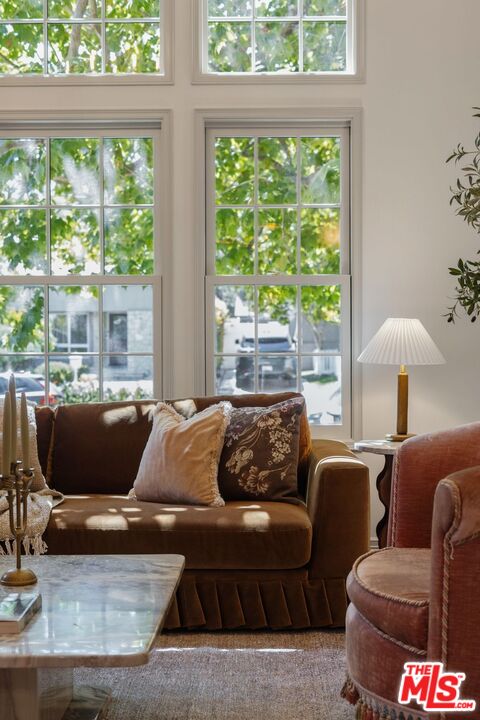
Living room with tall windows, wood ceiling beams, a brown sofa, and a marble coffee table.
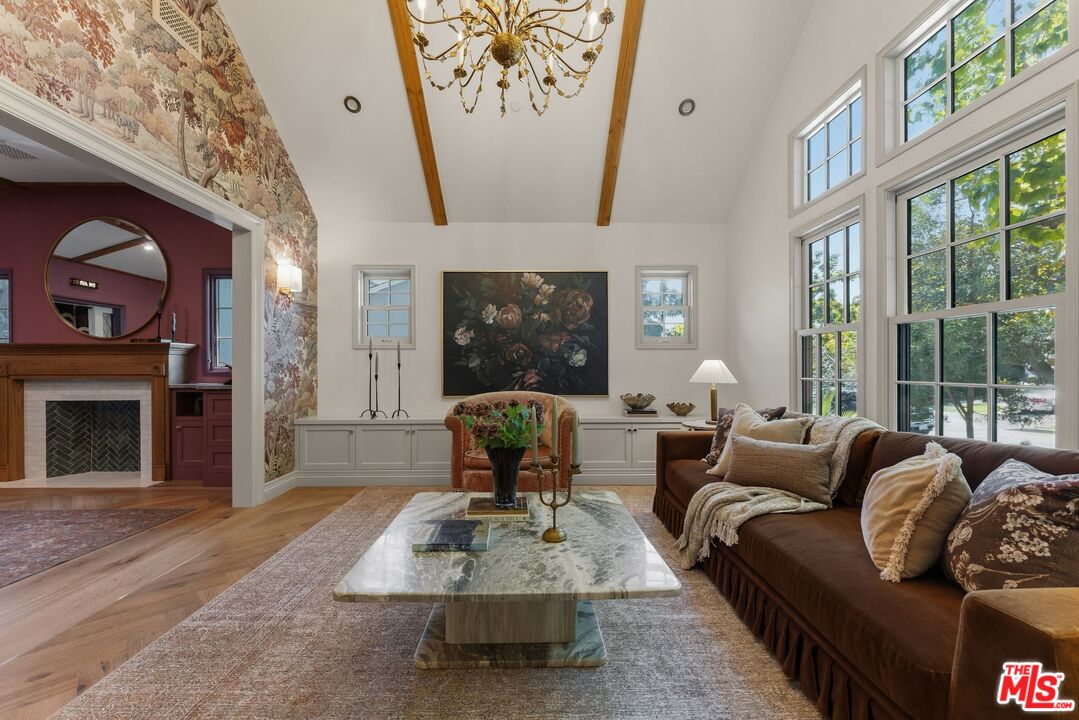
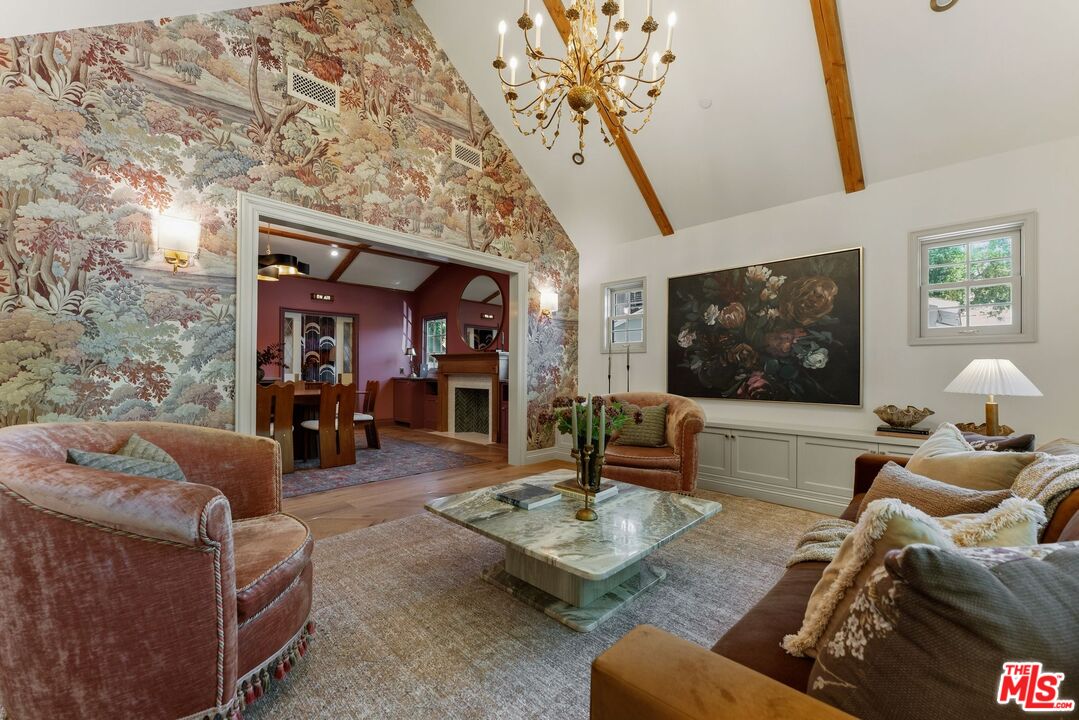
Living room with vaulted ceilings, floral wallpaper, a brass chandelier, and a marble coffee table.
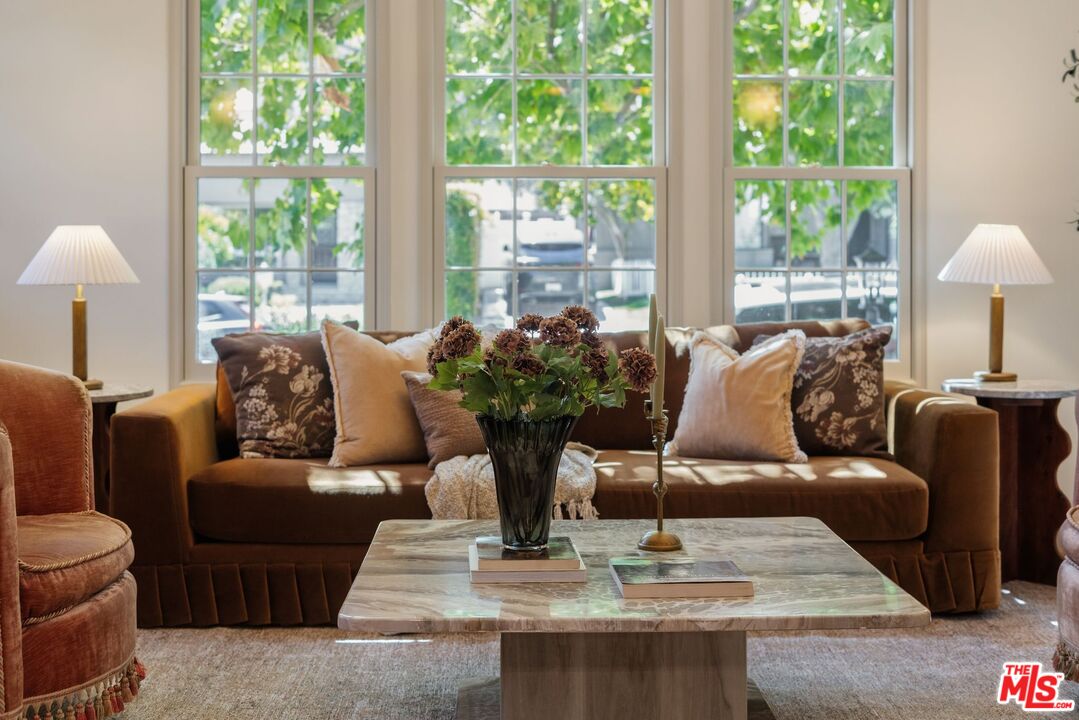
Staged living room with a brown sofa, marble coffee table, and tall windows overlooking leafy trees.
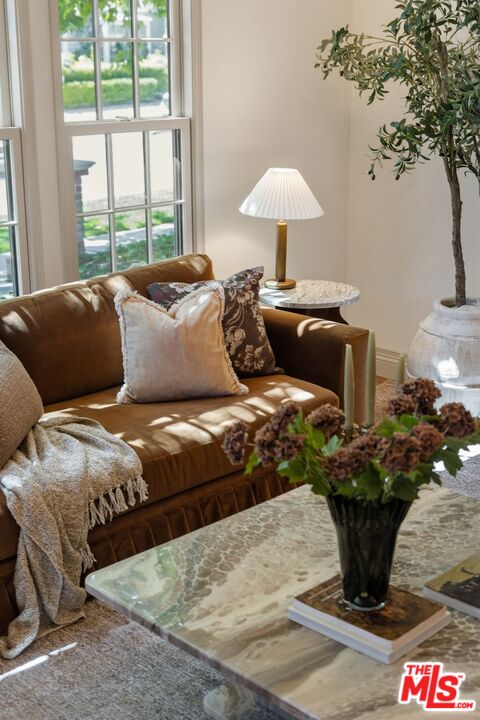
Living room with a cognac-brown sofa, tall sunlit windows, and a marble coffee table.
Living room with a brown sofa, rust-colored armchair, and tall windows overlooking leafy trees.
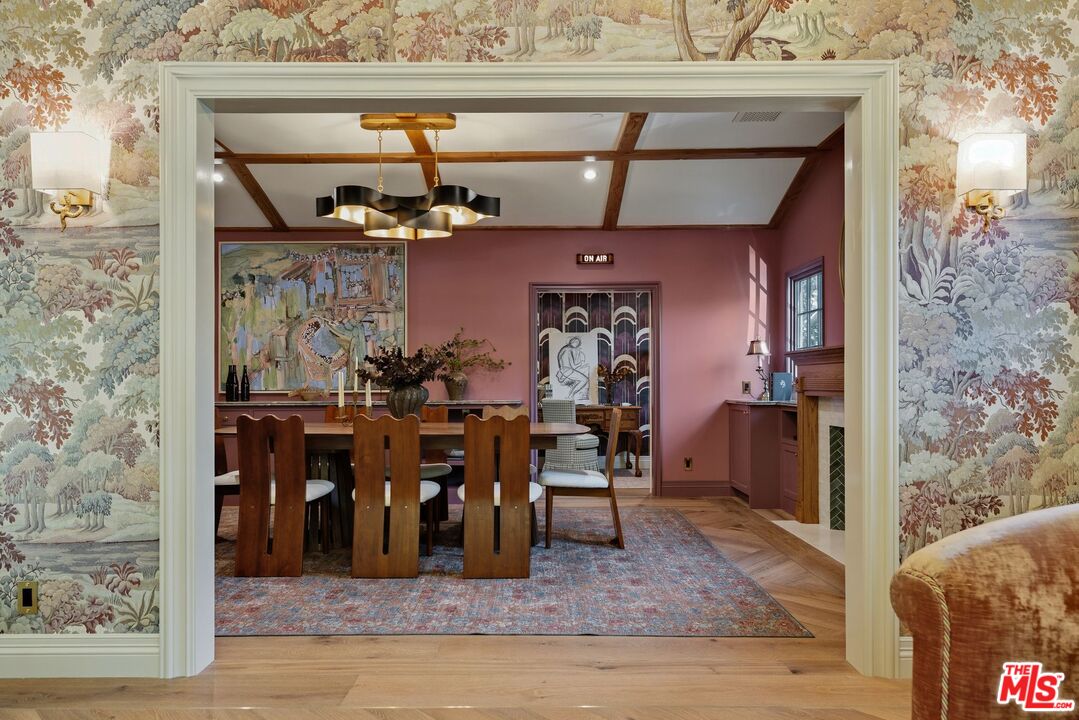
Dining room with blush-pink walls, pastoral wallpaper, exposed beams, and a sculptural chandelier.
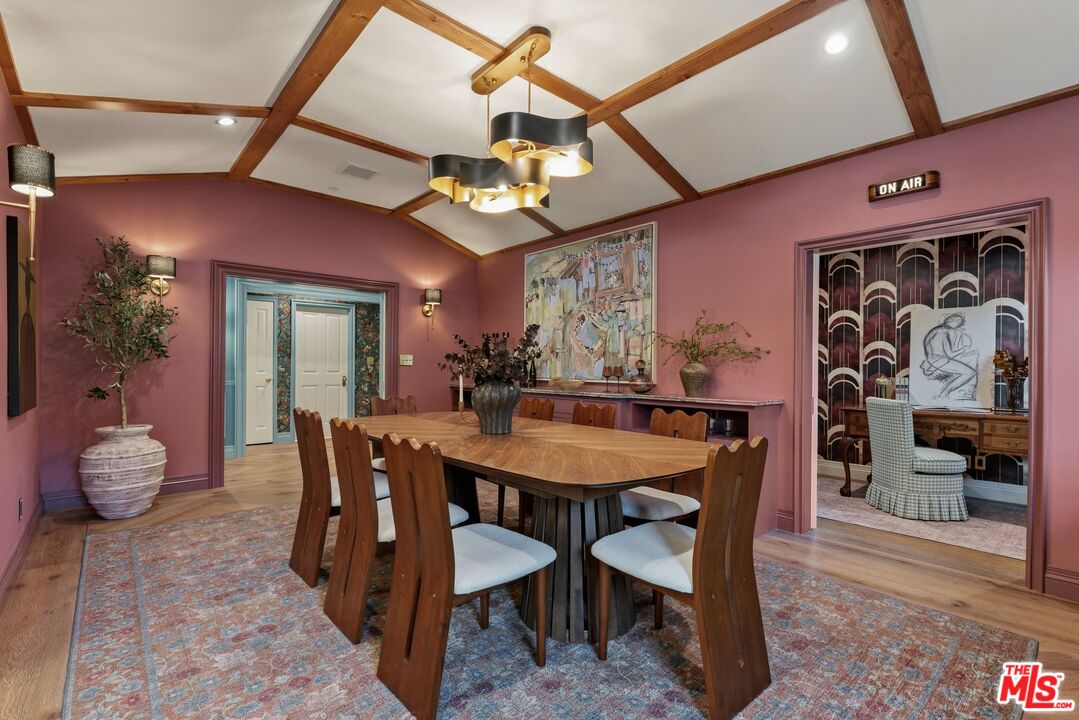
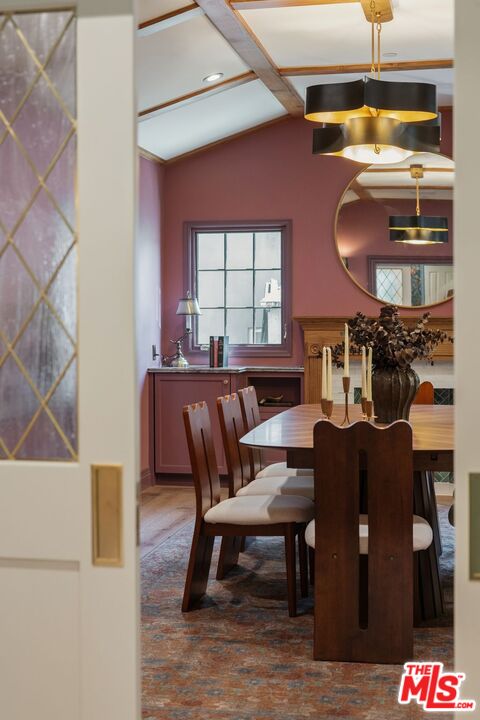
Dining room with mauve walls, exposed wood beams, and a long wooden table on a patterned rug.
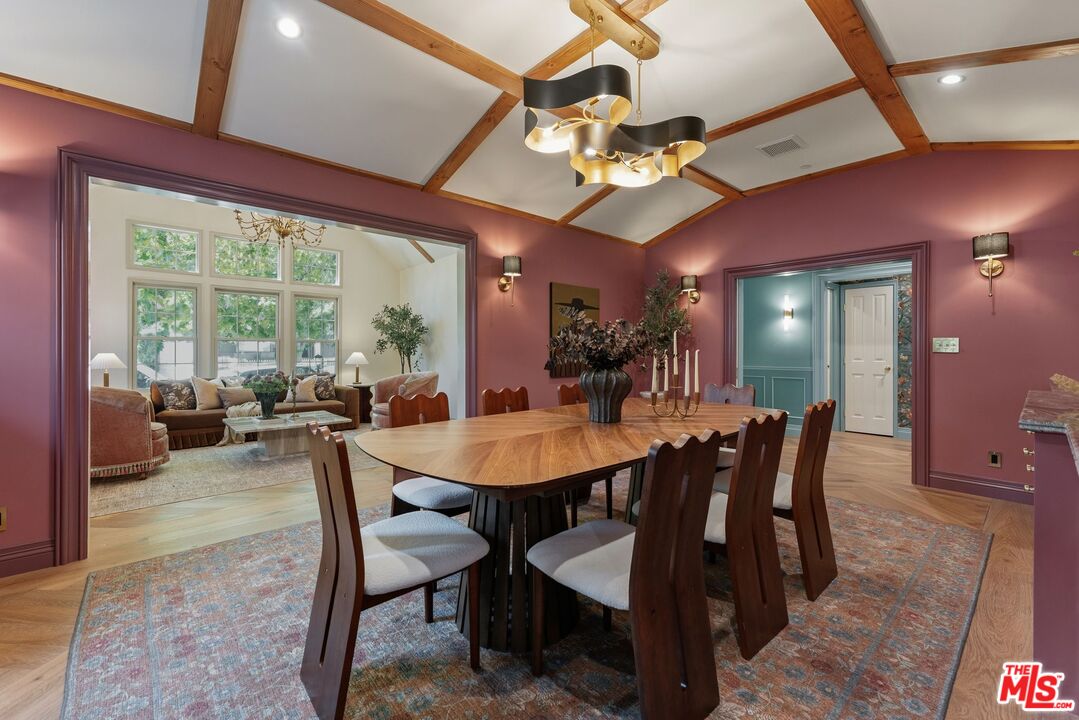
Dining room with a long wooden table, mauve walls, exposed ceiling beams, and an adjoining sitting room.
Dining room with mauve walls, a vaulted beamed ceiling, and a dark wood table.
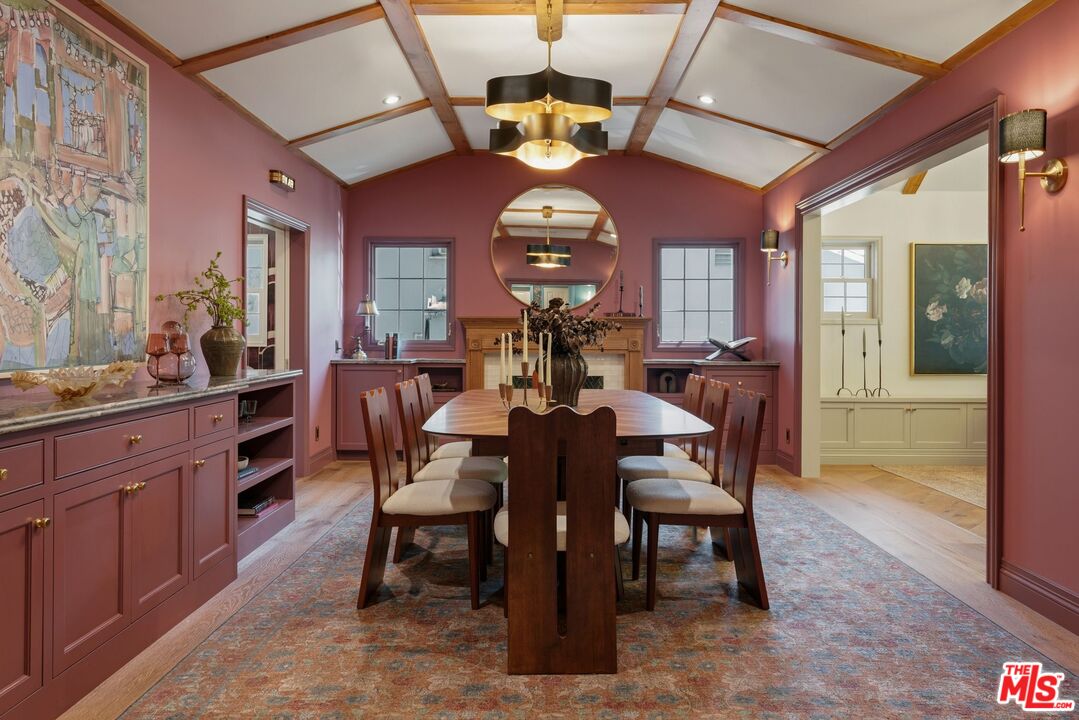
Dining room with a wooden table, mauve walls, exposed ceiling beams, and a black-and-gold chandelier.
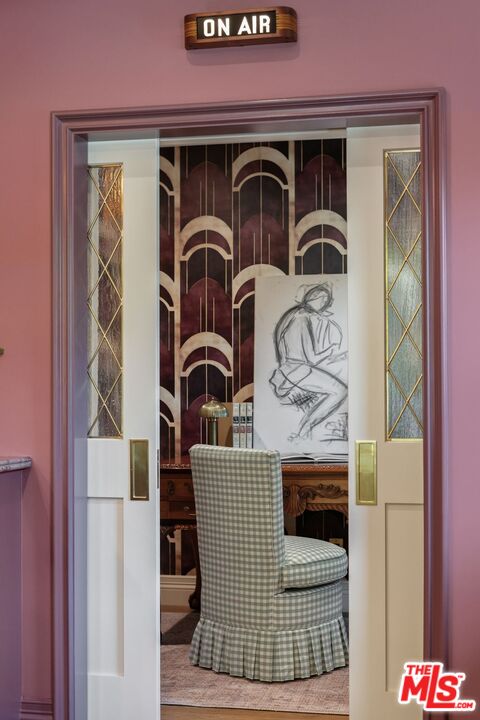
Home office with a checked chair, Art Deco wallpaper, figure drawing, and illuminated “ON AIR” sign.
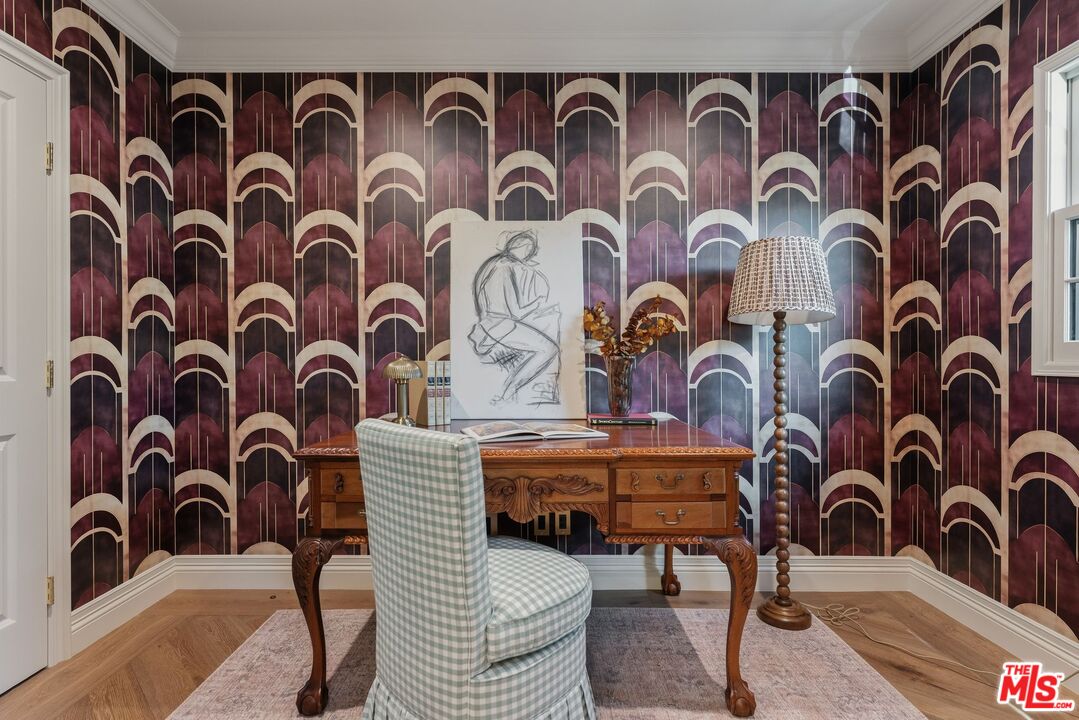
Furnished study with a carved wooden desk, patterned burgundy wallpaper, and a checked upholstered chair.
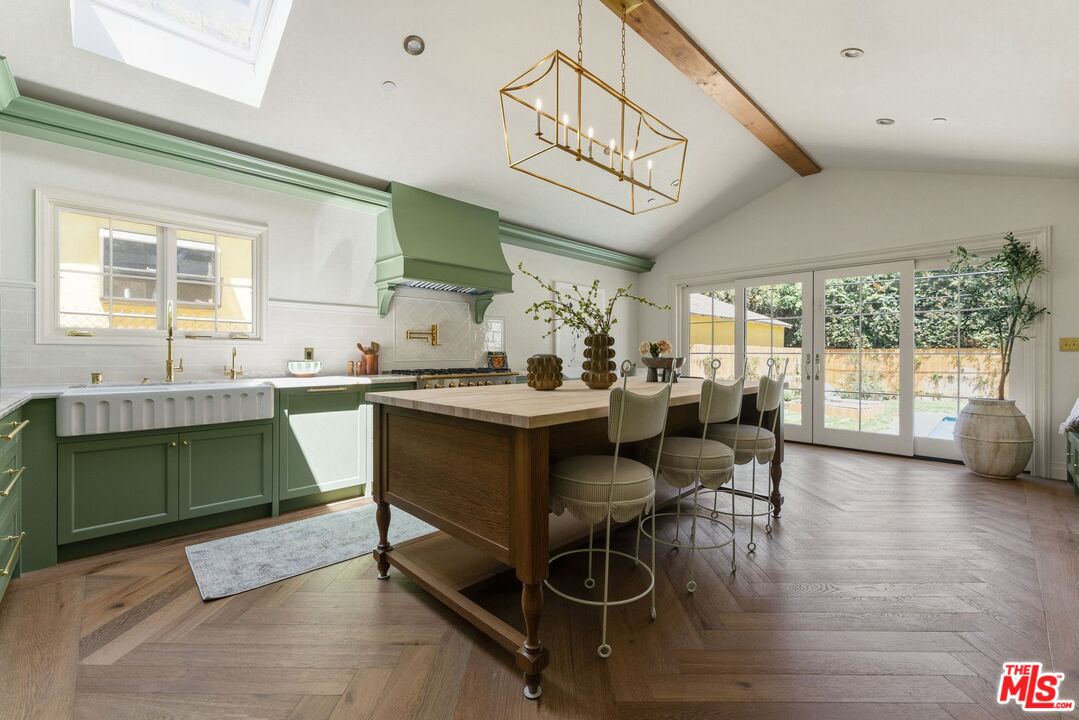
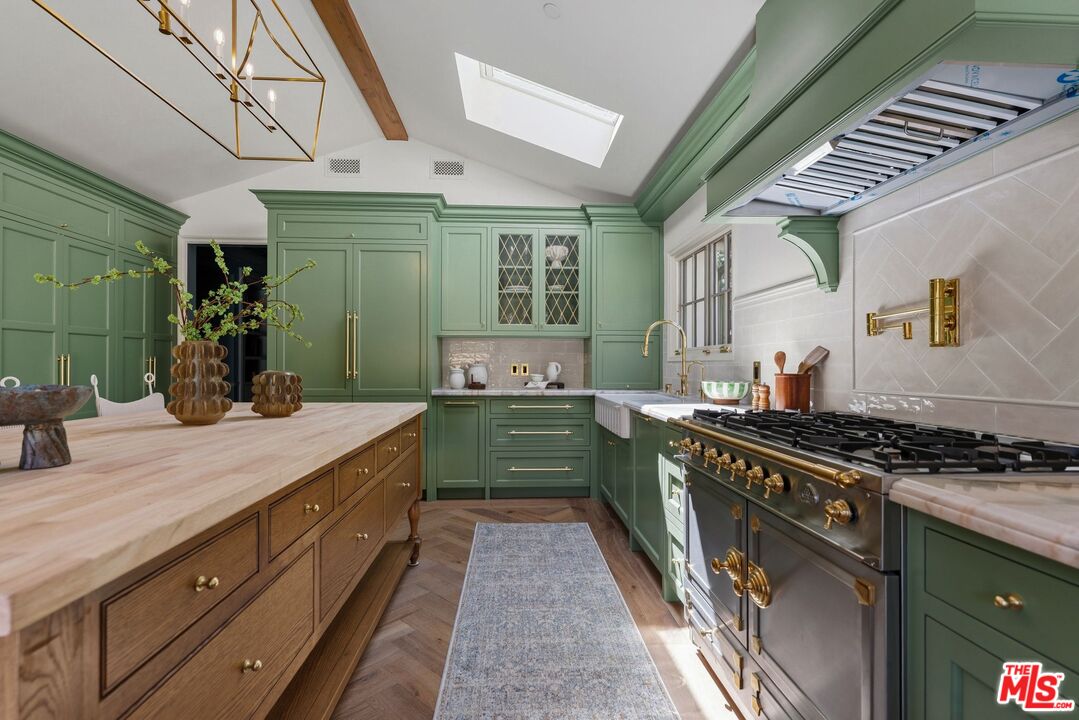
Kitchen with sage-green cabinets, farmhouse sink, and a large wood island beside sliding glass doors.
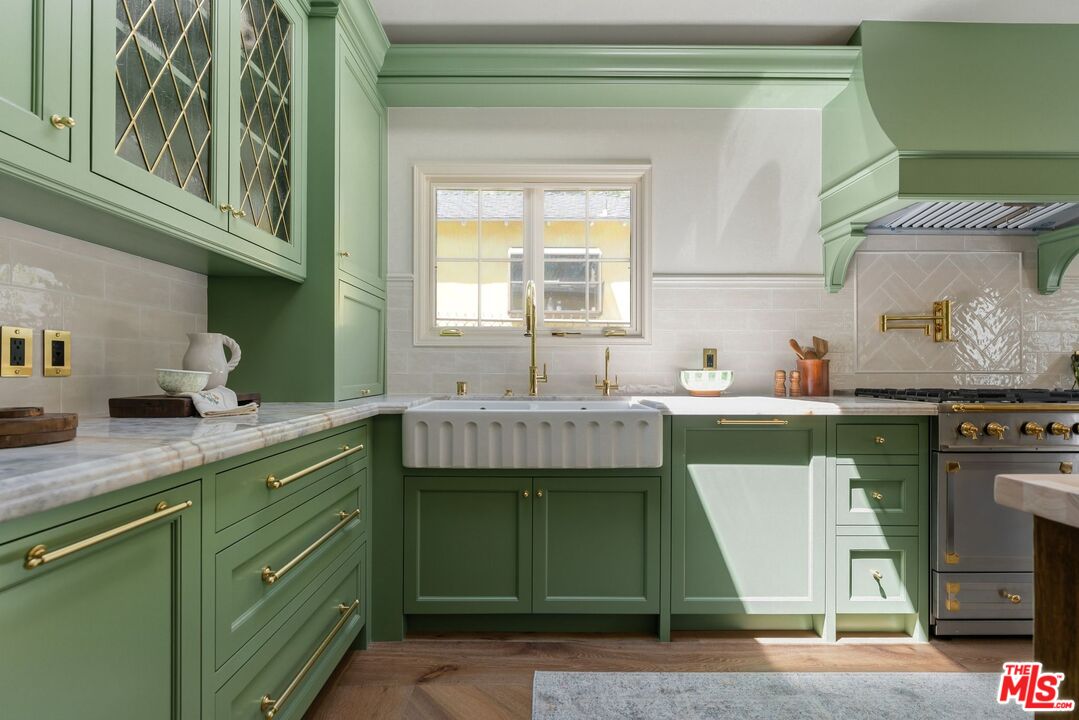
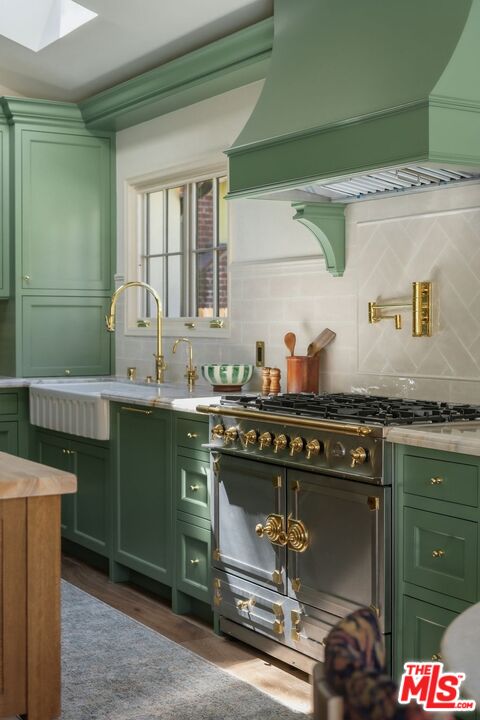
Sage-green kitchen with a farmhouse sink, marble counters, brass fixtures, and stainless-steel range.
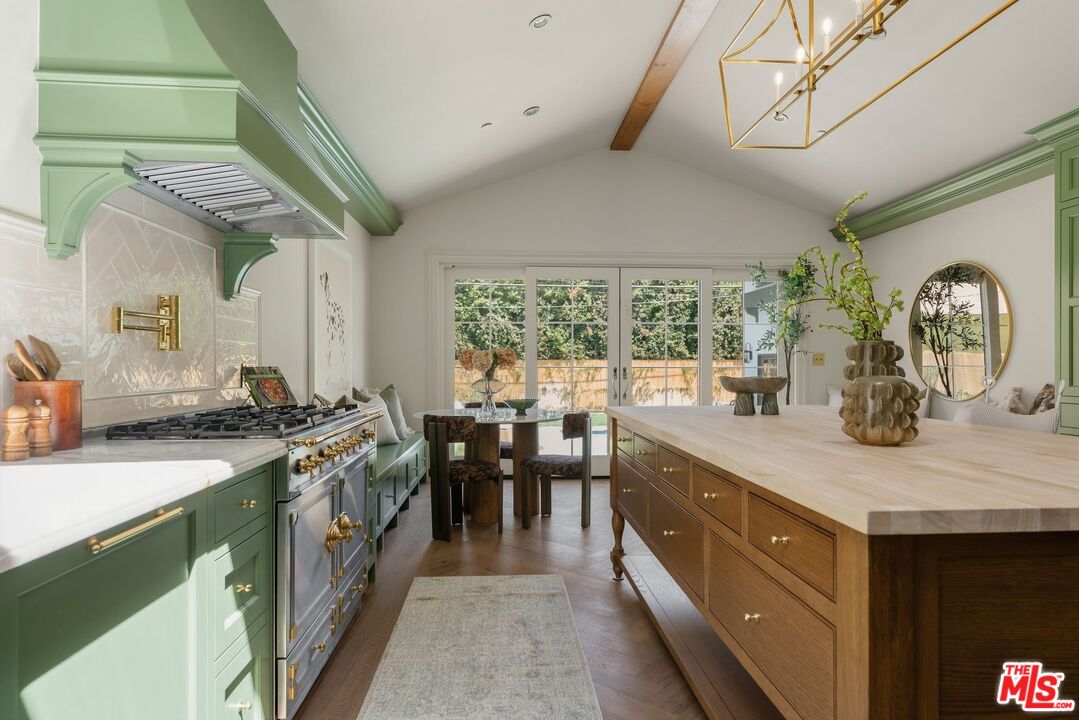
Kitchen with sage-green cabinets, brass range, and a large wood island beside garden-facing glass doors.
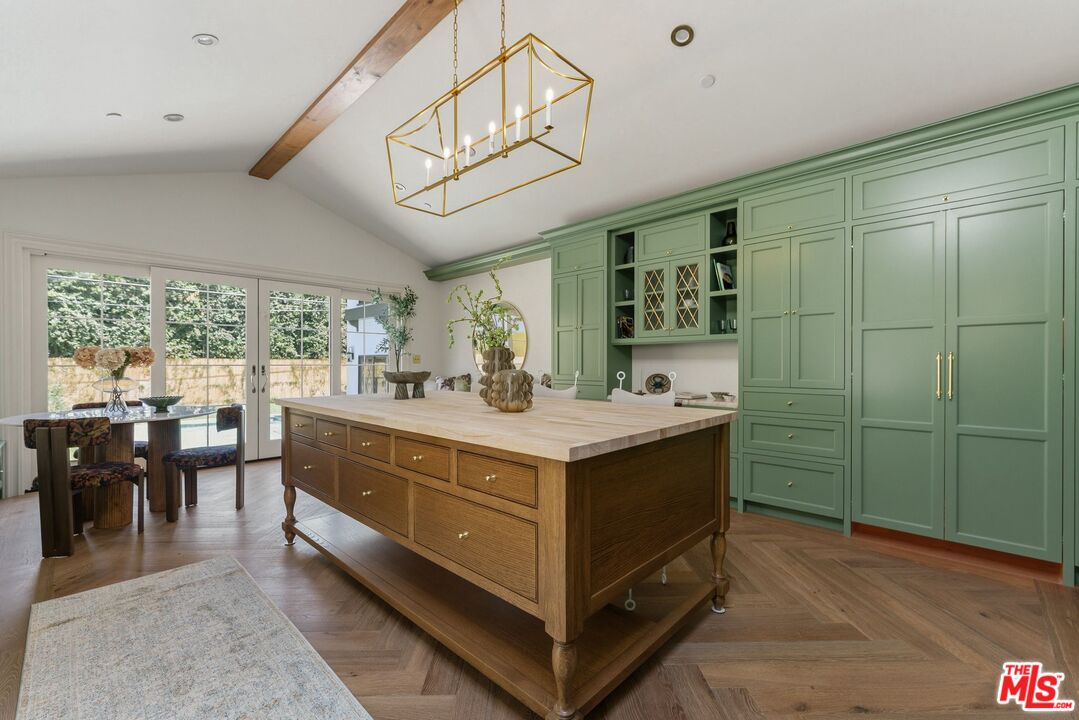
Kitchen with sage-green cabinetry, a large wood island, herringbone floors, and glass doors beside the dining area.
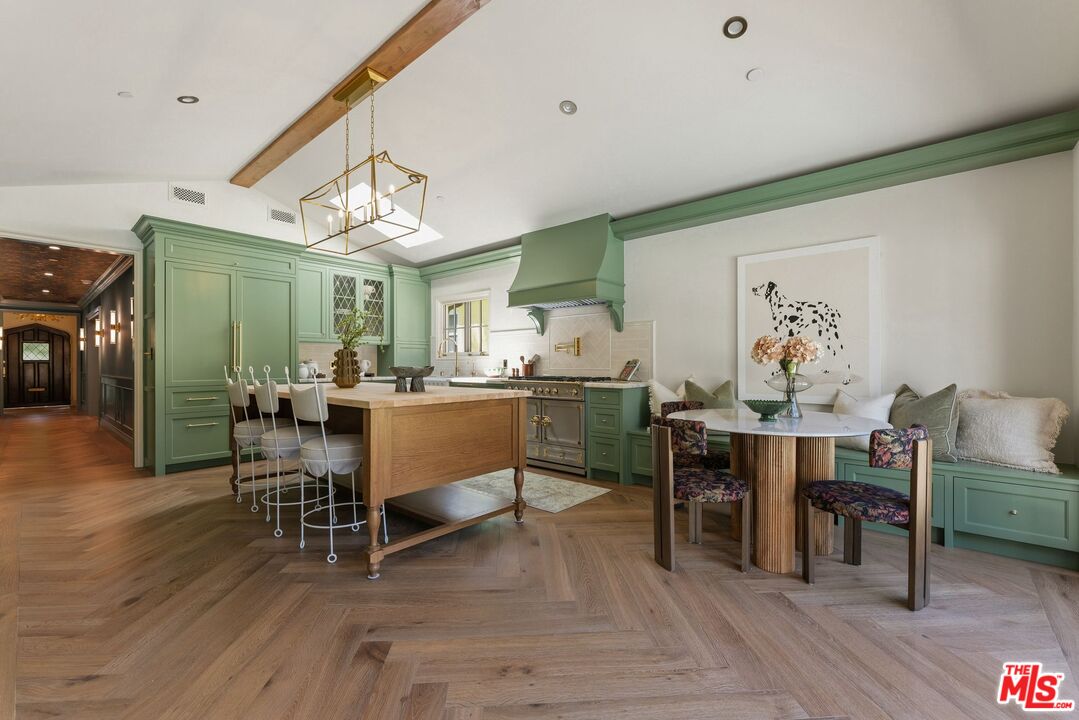
Kitchen with sage-green cabinets, a wood island, and a dining nook with built-in banquette.
Kitchen with sage-green cabinets, a wood-topped island, brass details, and a professional range.
Green kitchen with a brass-detailed stainless-steel range and matching range hood.
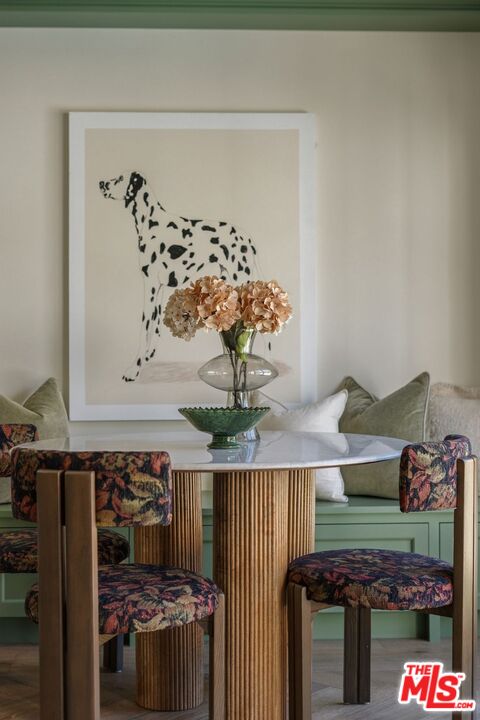
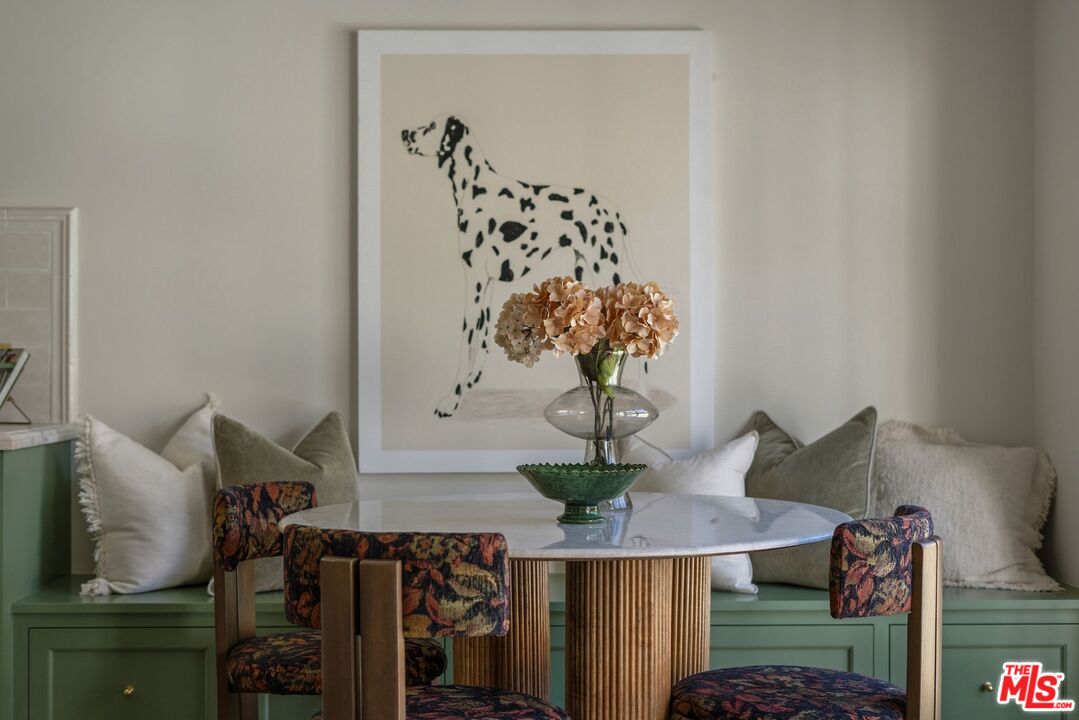
Dining area with a fluted wood pedestal table, floral chairs, green banquette, and framed Dalmatian artwork.
Dining nook with a marble table, patterned chairs, green banquette, and framed Dalmatian artwork.
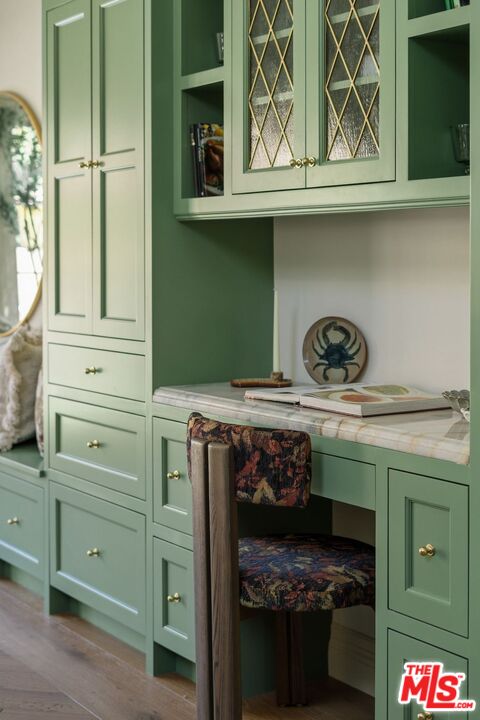
Sage-green built-in desk nook with brass hardware, a marble counter, and a floral upholstered chair.
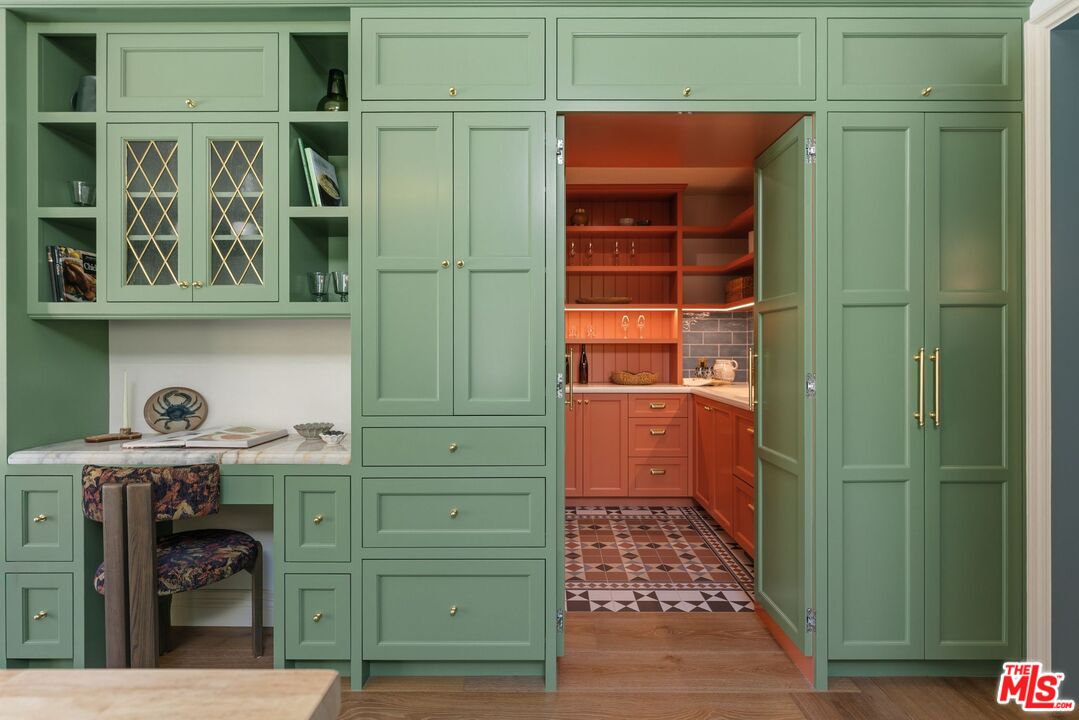
Kitchen with green built-in cabinetry opening to an orange pantry with patterned tile flooring.
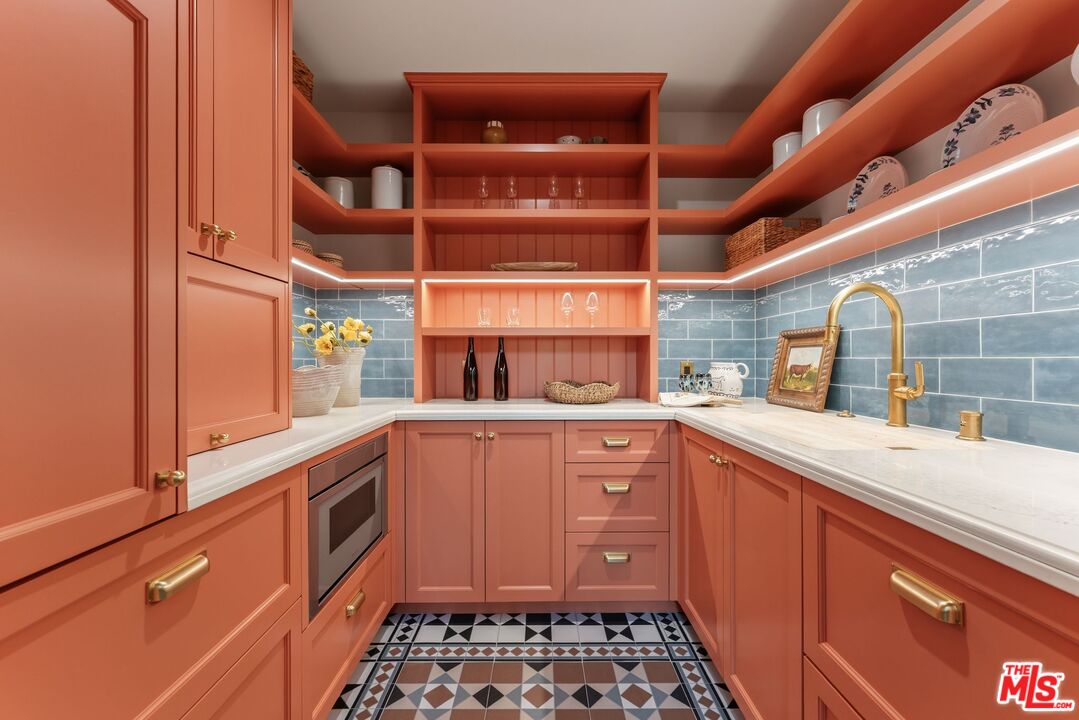
Kitchen with coral cabinetry, blue-gray tile backsplash, brass faucet, and patterned floor.
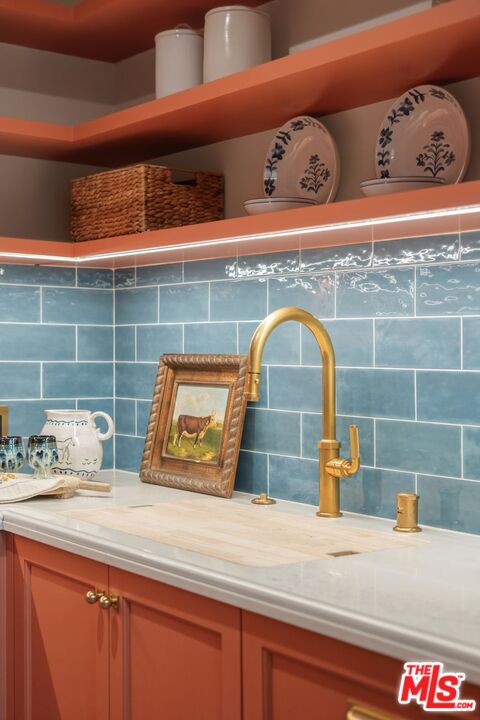
Kitchen with coral cabinets, blue tile backsplash, and a brass faucet beneath open display shelves.
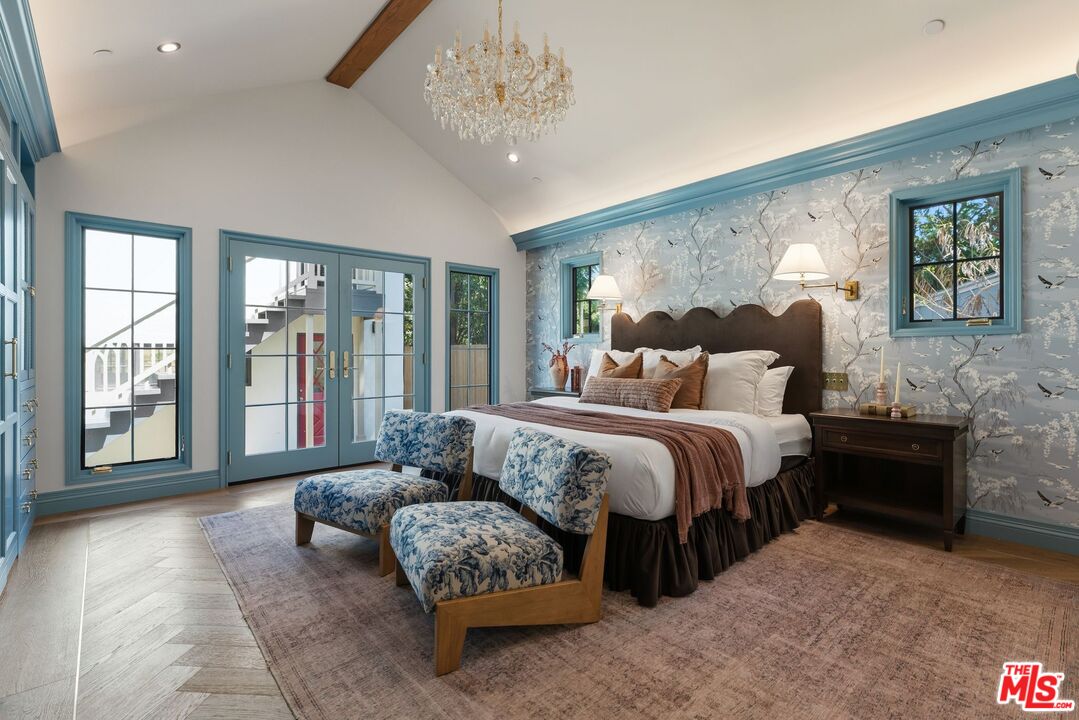
Bedroom with a crystal chandelier, blue-trimmed French doors, and floral benches at the foot of the bed.
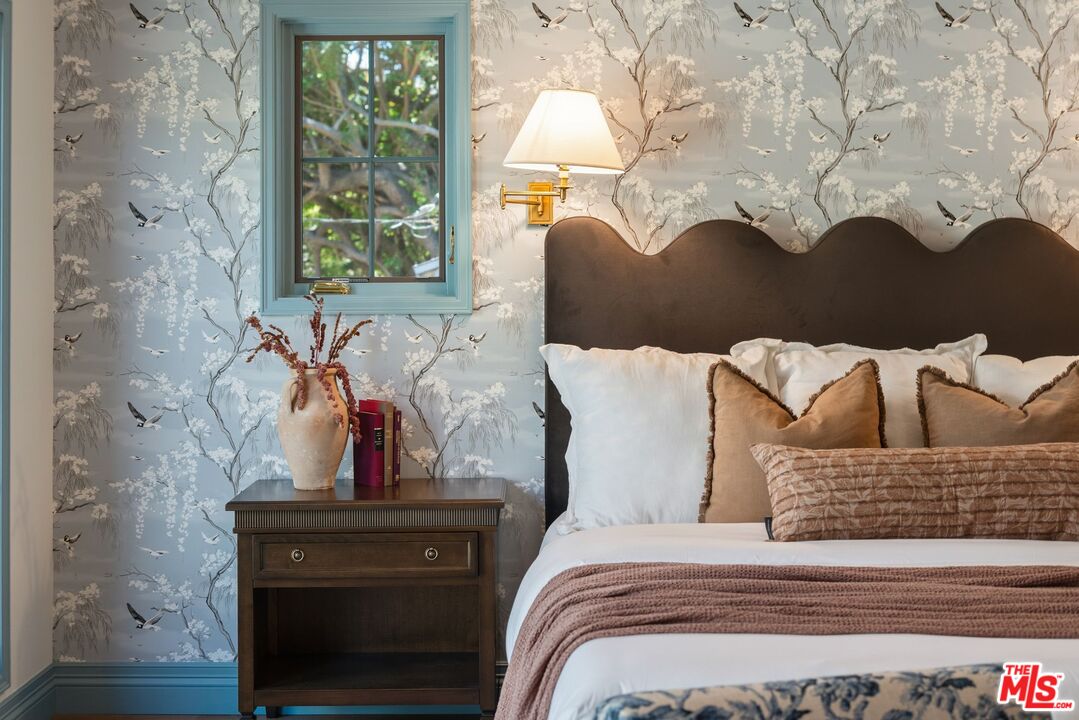
Bedroom with floral wallpaper, a blue-trimmed window, dark headboard, and floral bench.
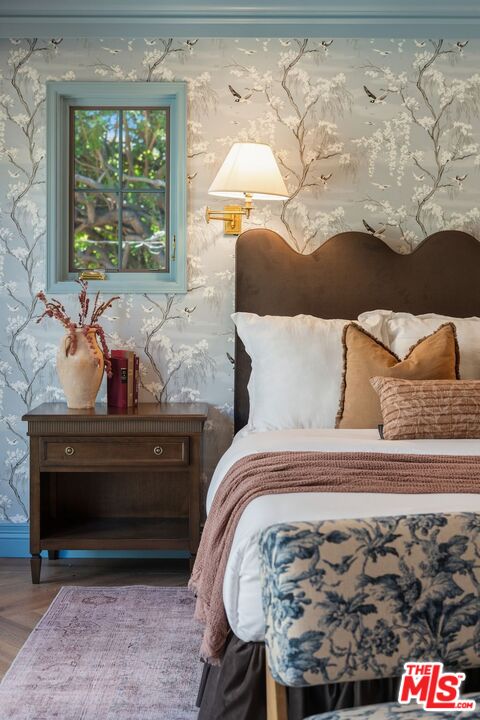
Bedroom with bird-patterned wallpaper, a teal-trimmed window, and a dark scalloped headboard.
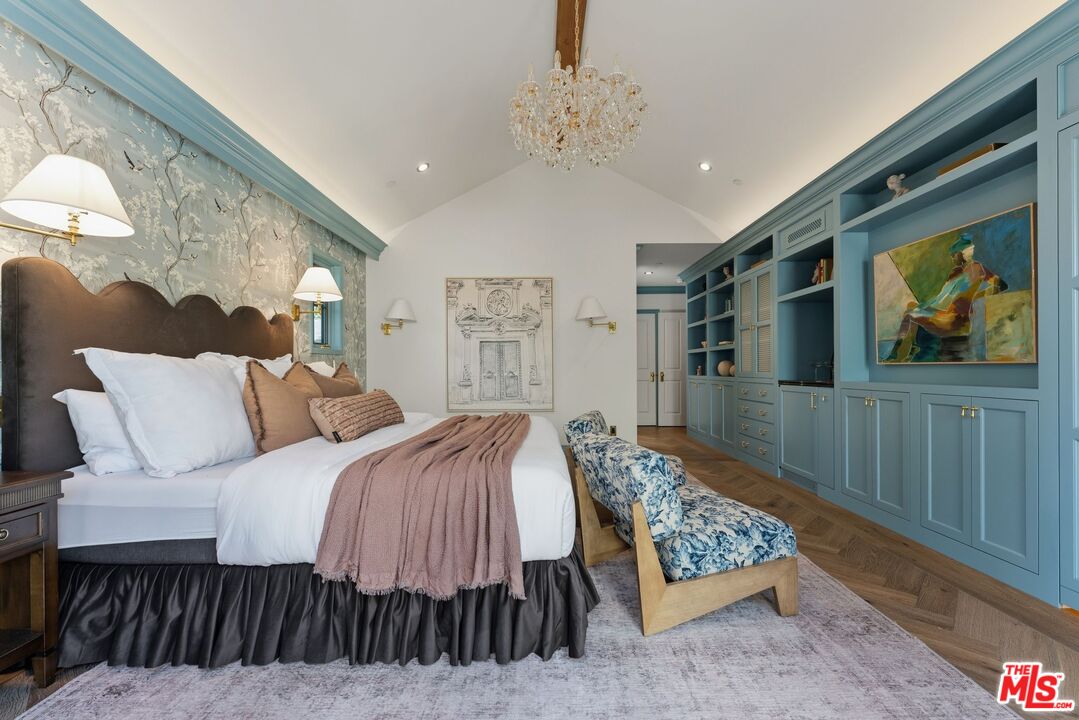
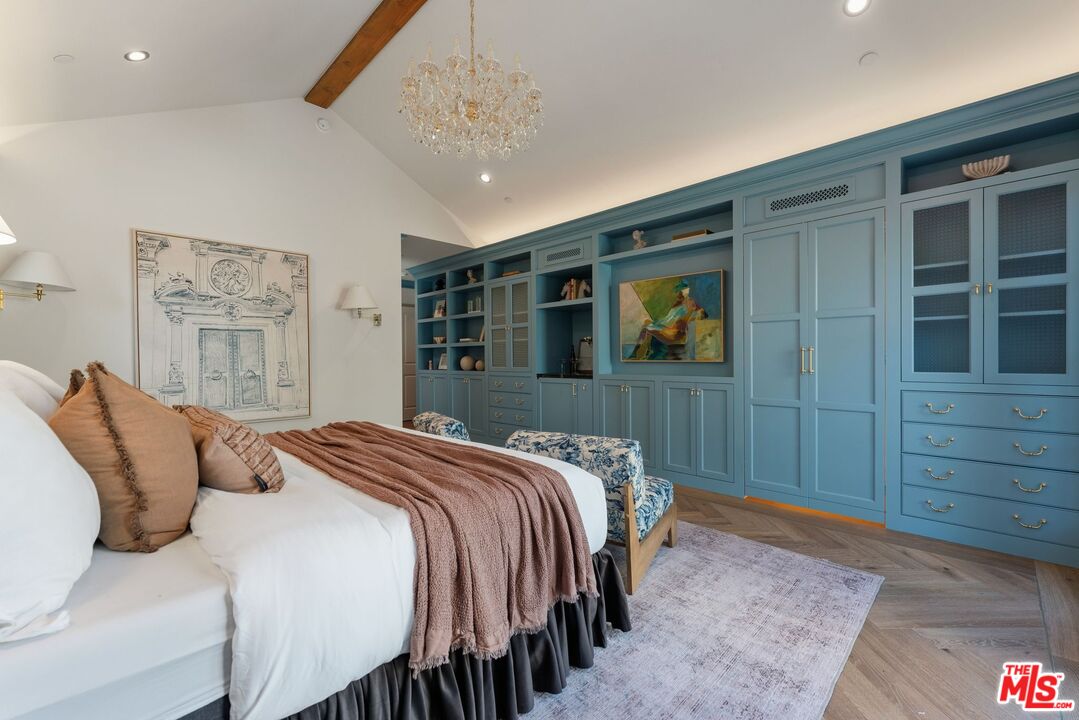
Staged bedroom with blue built-in shelves, floral accent chairs, and a crystal chandelier.
Bedroom with blue built-in cabinetry, a crystal chandelier, and a white bed with a rose-colored throw.
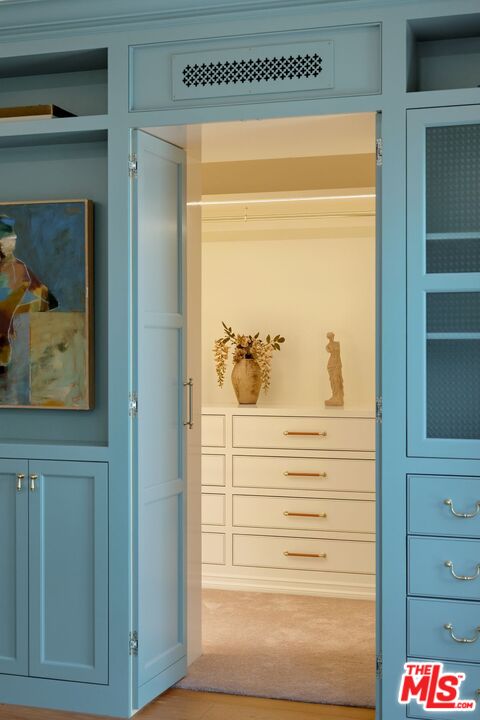
Blue built-in wardrobe framing a dressing room with cream drawers, brass pulls, and decorative objects.
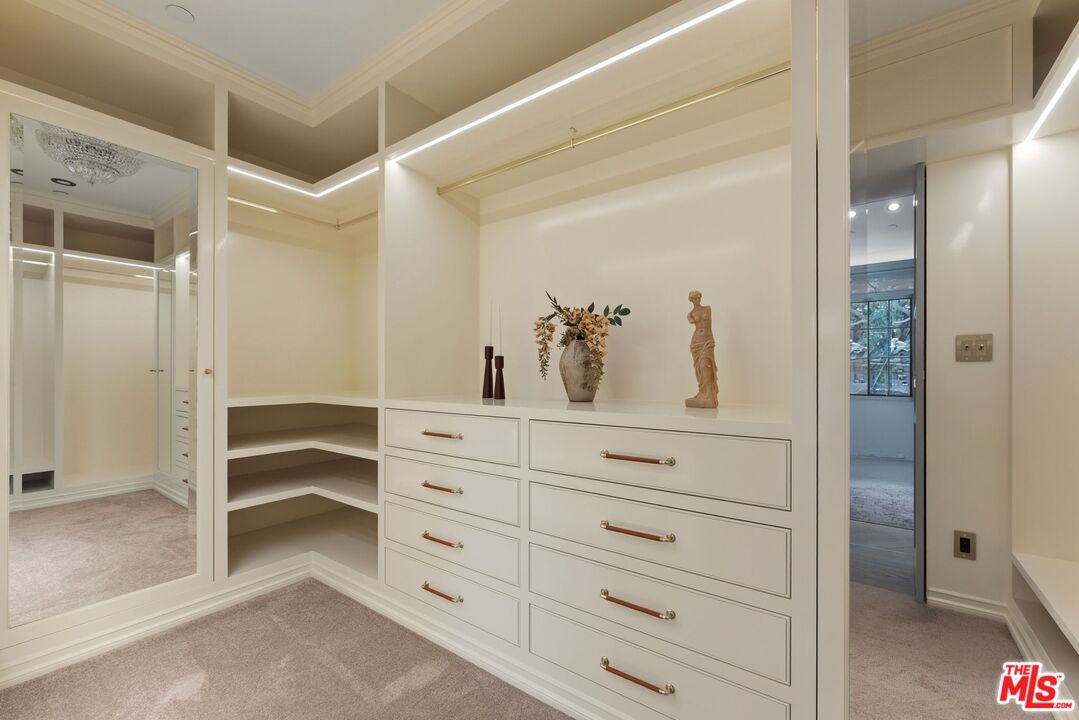
Walk-in dressing room with cream built-in drawers, open shelving, mirrored doors, and carpet.
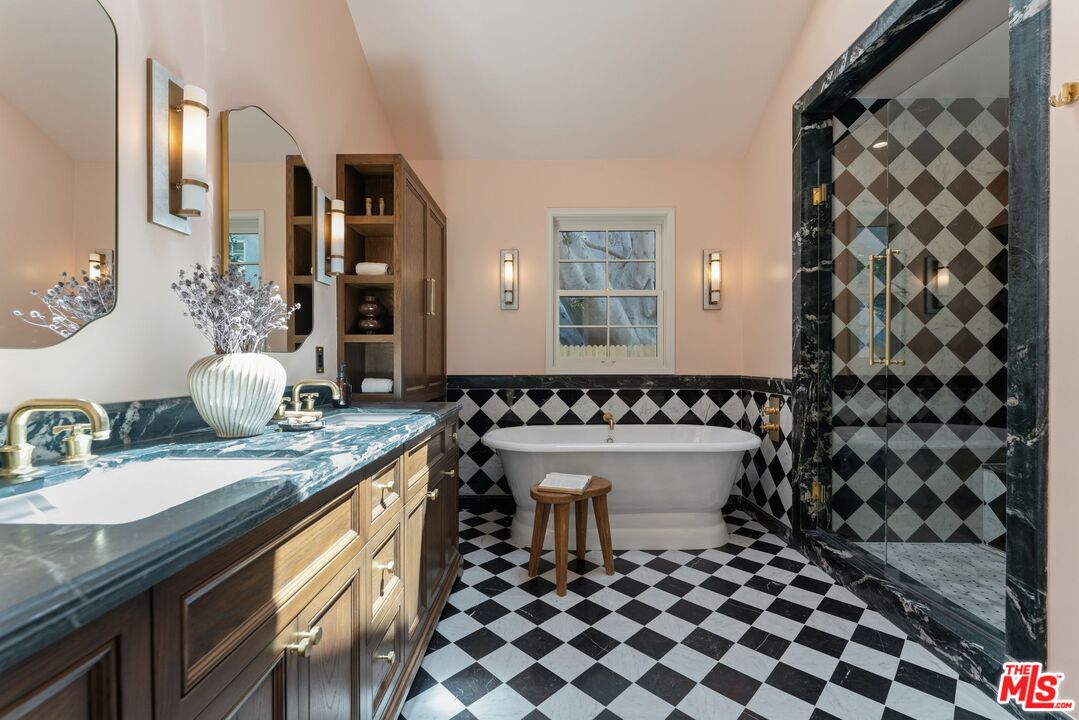
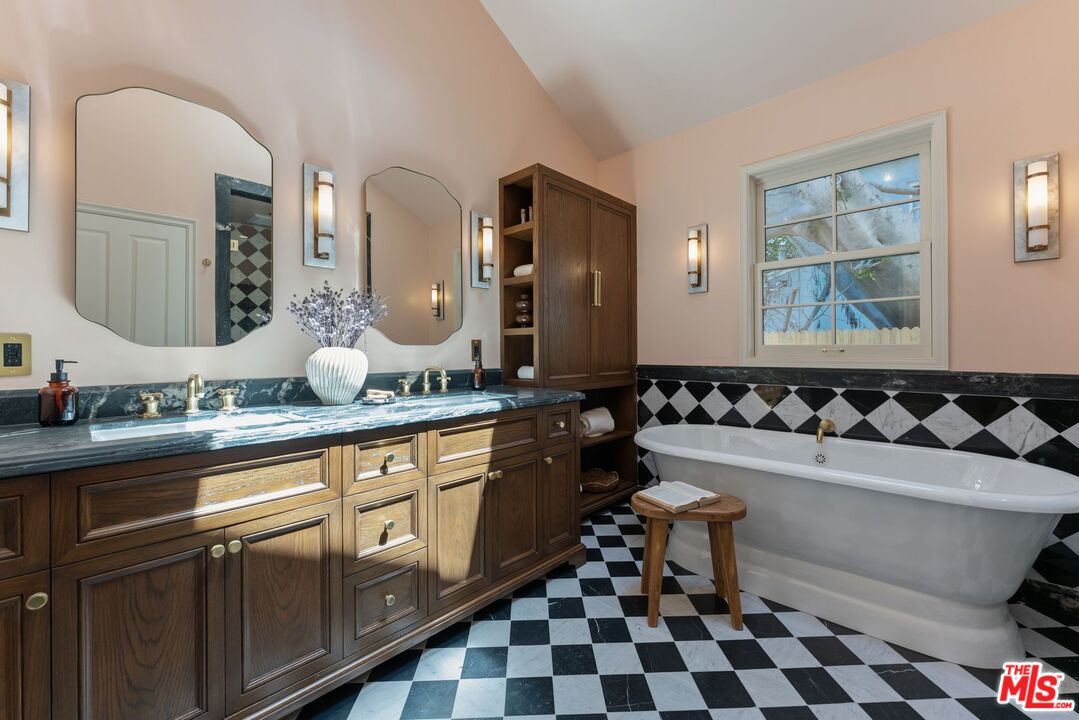
Bathroom with a freestanding tub, marble-trimmed shower, wood vanity, and black-and-white checkerboard tile.
Bathroom with a dark wood double vanity and freestanding tub beside black-and-white checkerboard tile.
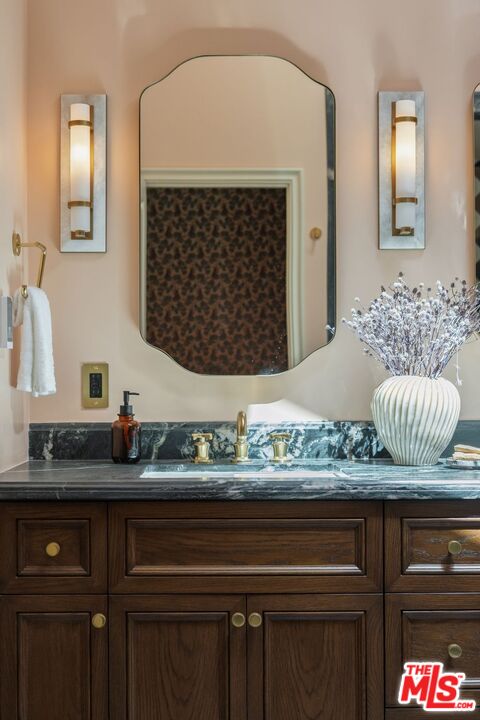
Bathroom vanity with dark wood cabinetry, marble countertop, brass fixtures, and an ornate mirror.
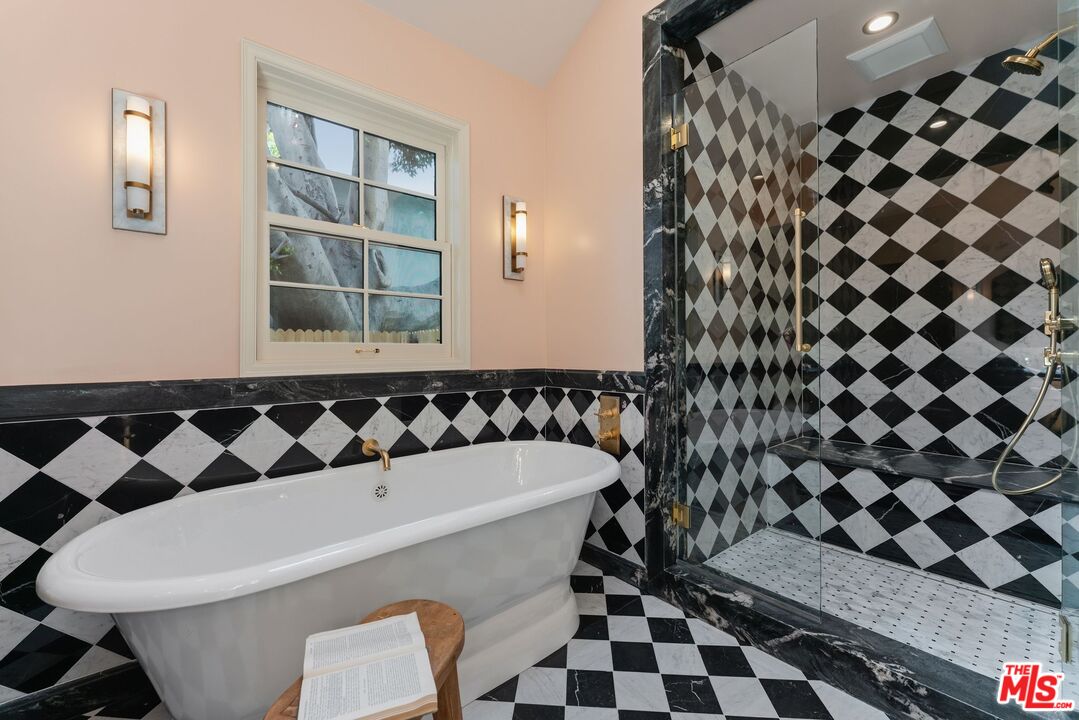
Bathroom with a freestanding tub, glass shower, and bold black-and-white geometric tile.
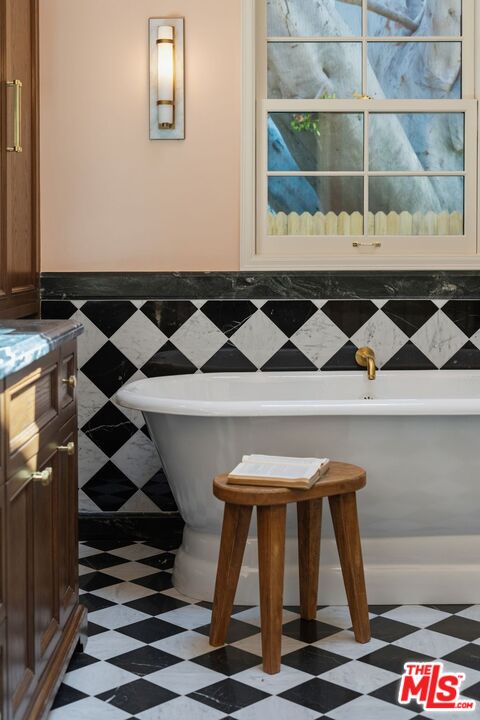
Bathroom with a freestanding tub, black-and-white diamond tile, and a wooden stool.
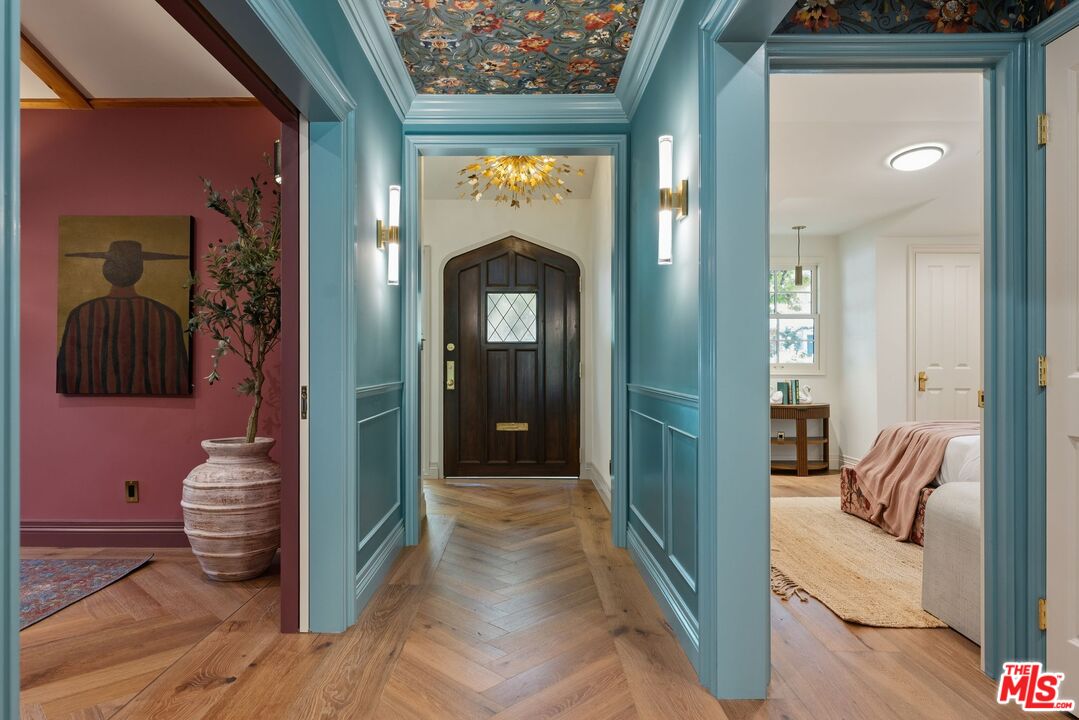
Blue paneled entry hall with patterned ceiling, herringbone floors, and a dark arched front door.
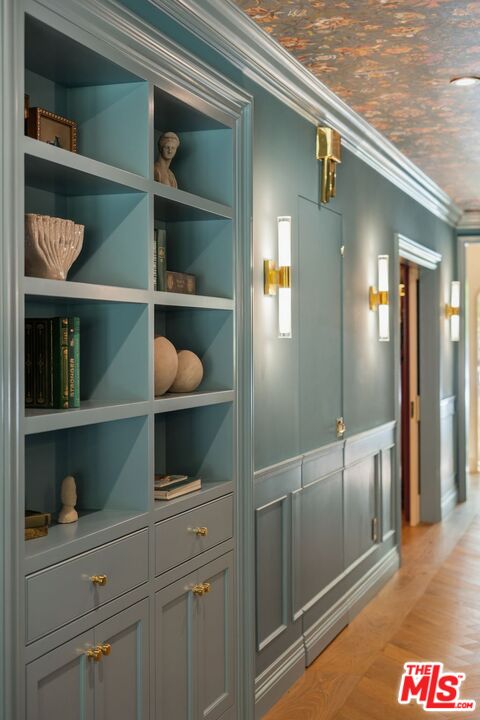
Hallway with blue-green built-in shelves, paneled walls, brass sconces, and hardwood floors.
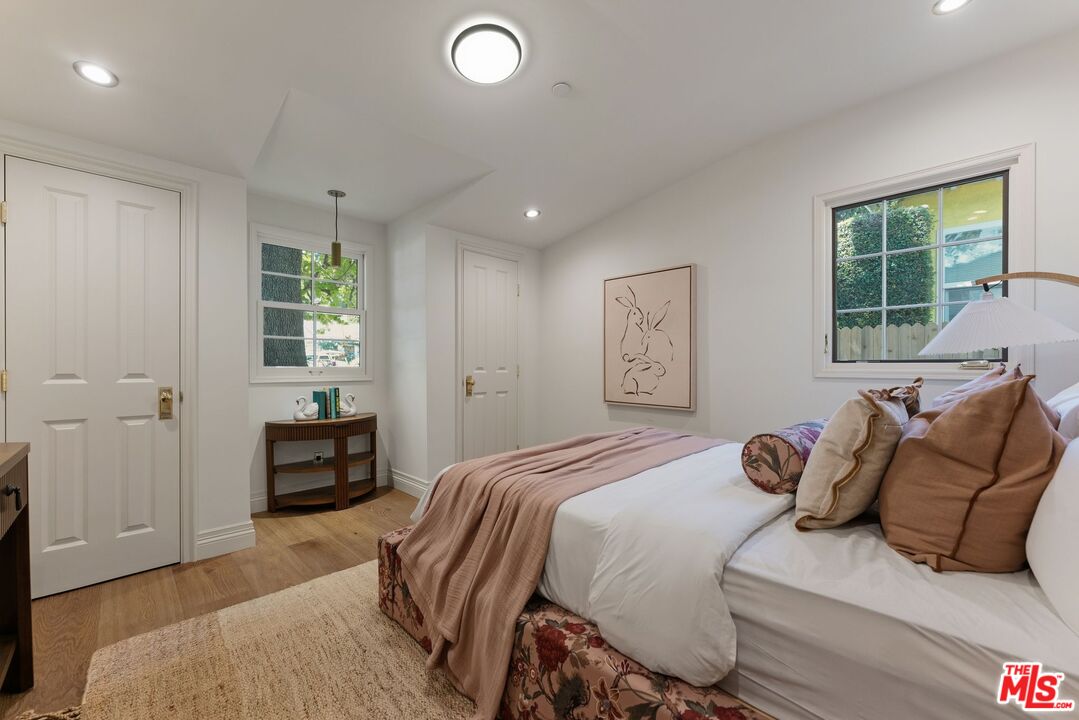
Staged bedroom with blush-pink bedding, floral bed upholstery, wood floors, and two windows.
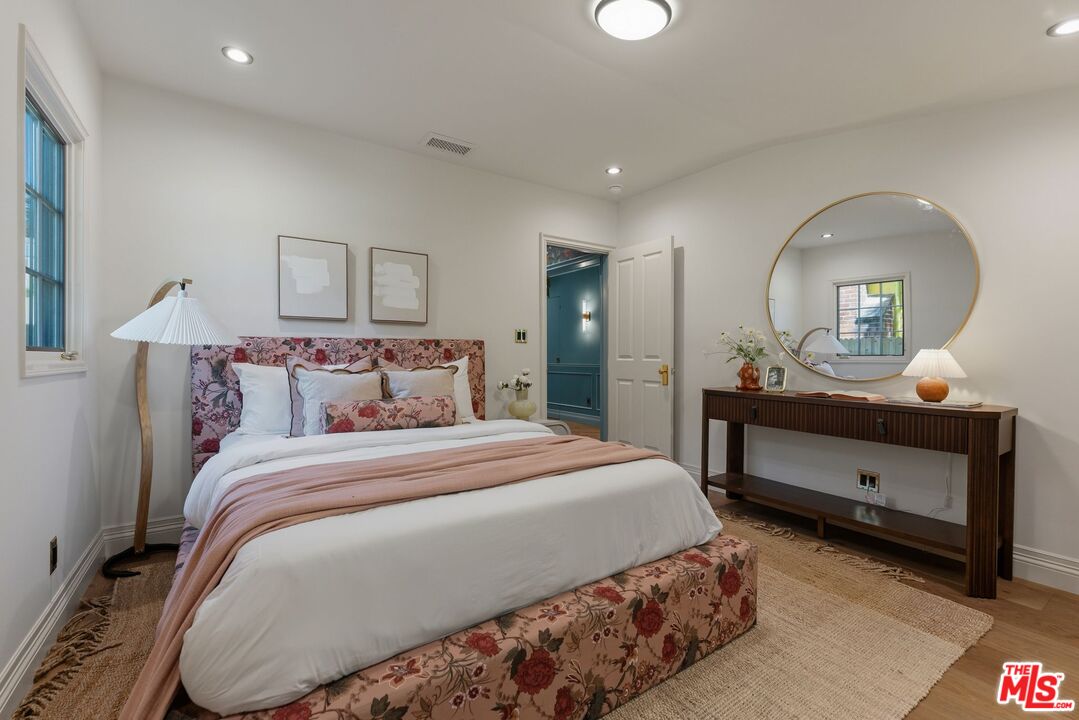
Bedroom with a floral upholstered bed, blush throw, and round mirror above a dark wood console.
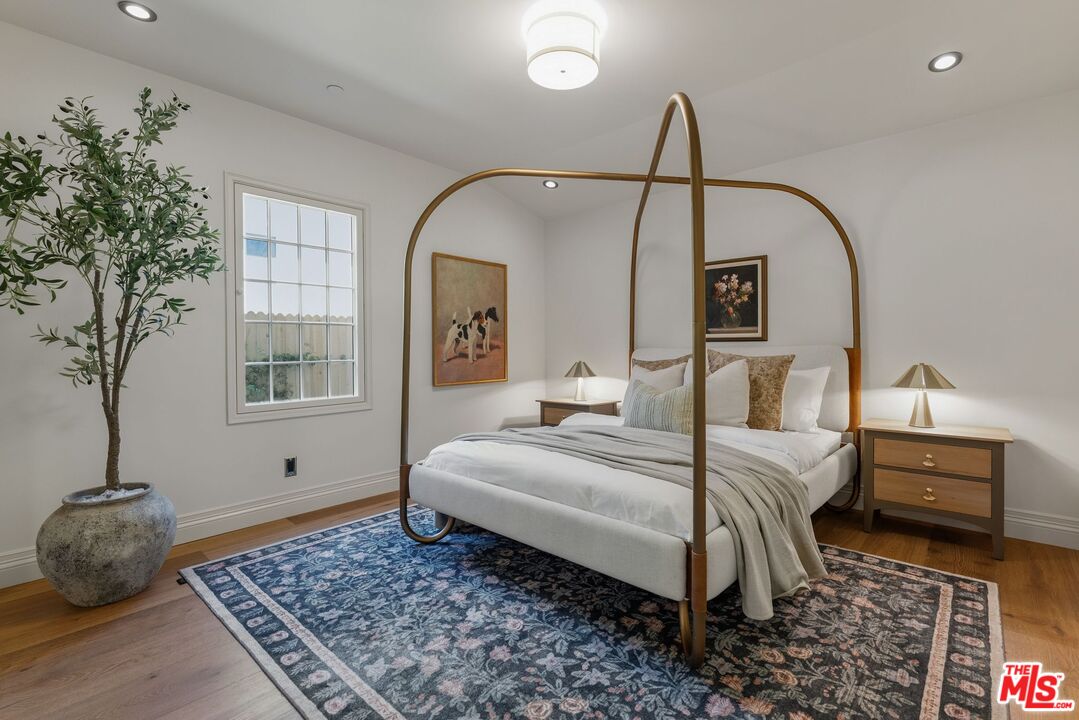
Bedroom with a brass canopy bed, patterned blue rug, matching nightstands, and a potted tree.
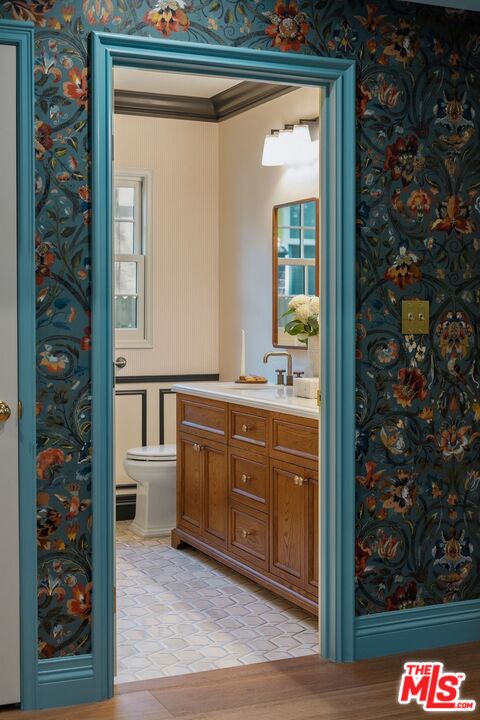
Bathroom with a wood vanity and patterned tile, framed by a teal doorway and floral wallpaper.
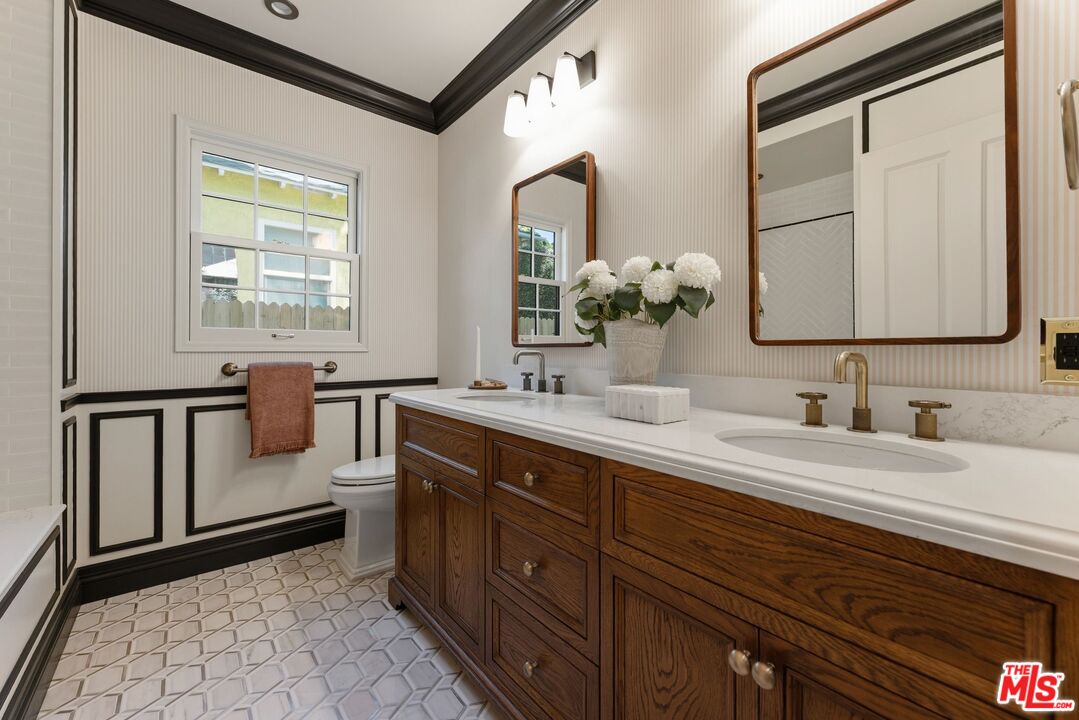
Bathroom with a dark wood double vanity, brass faucets, framed mirrors, and geometric tile floor.
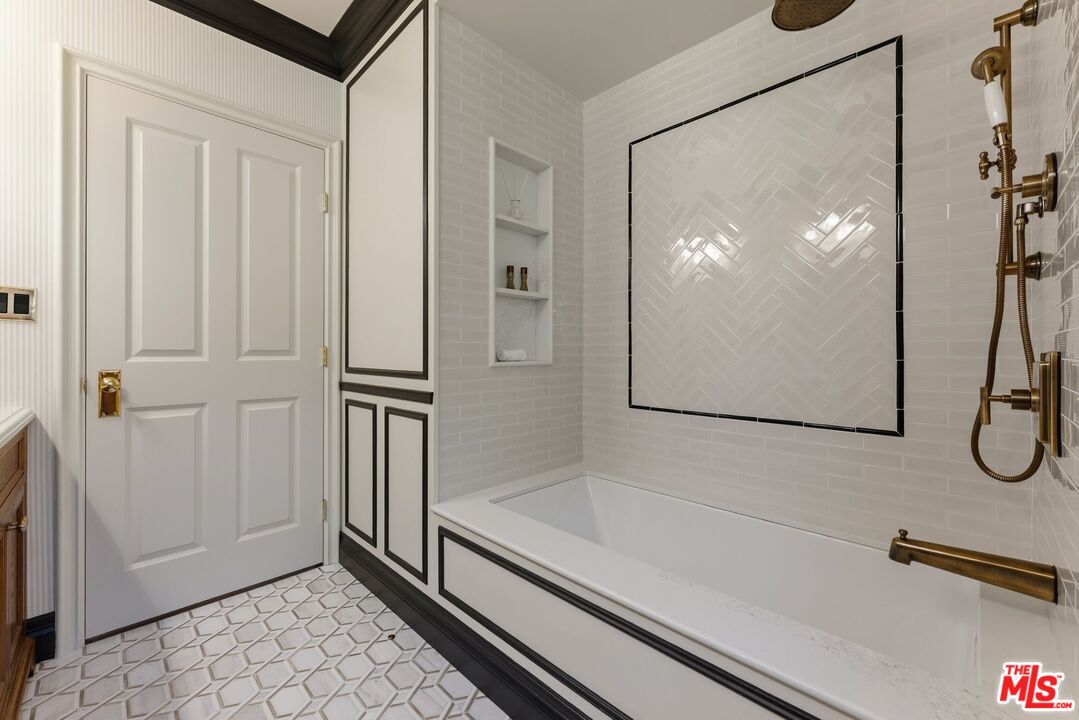
Bathroom with a white bathtub, brass shower fixtures, and white herringbone tile.
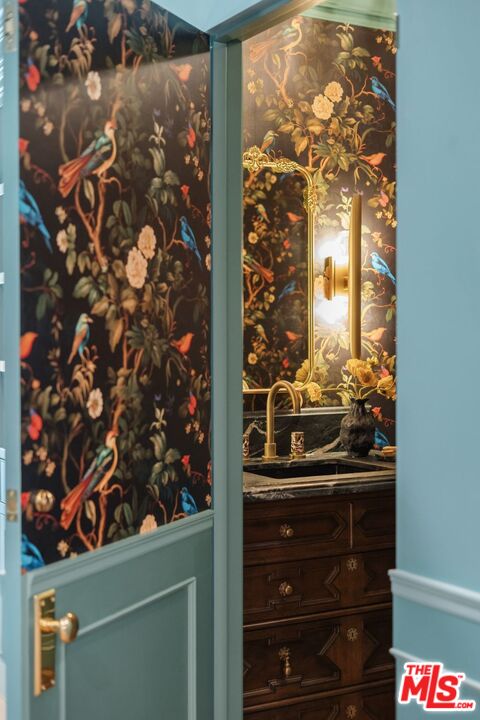
Powder room with dark floral wallpaper, a gold-framed mirror, and a carved wood vanity.
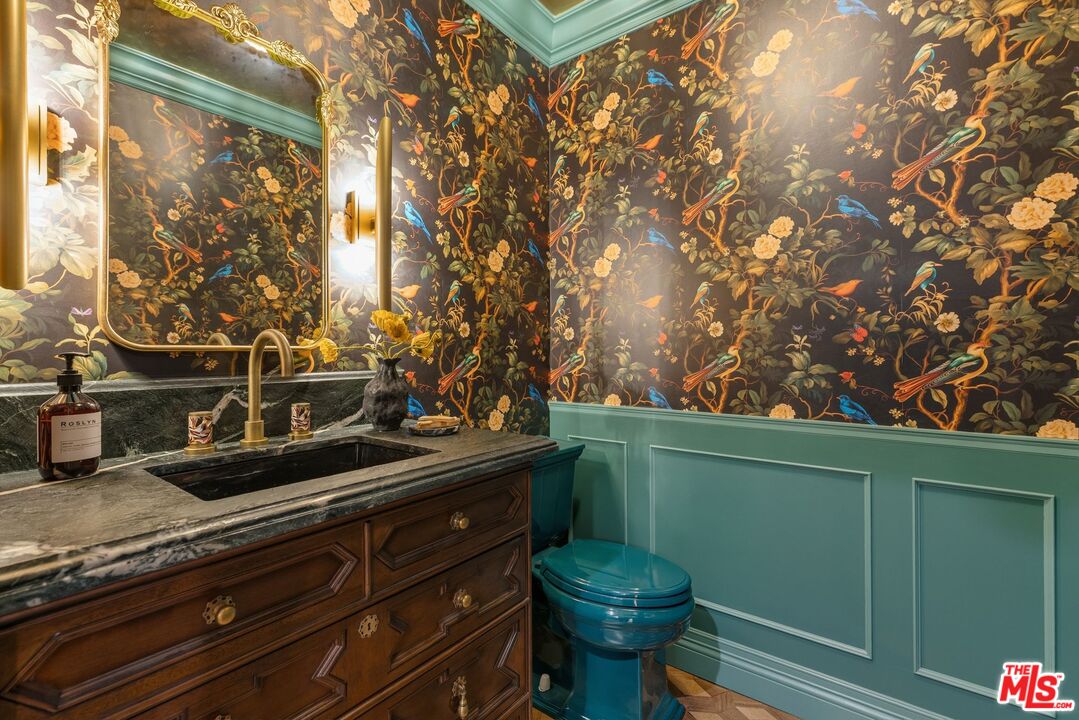
Powder room with bird-and-flower wallpaper, turquoise paneling, and a dark wood vanity with a stone counter.
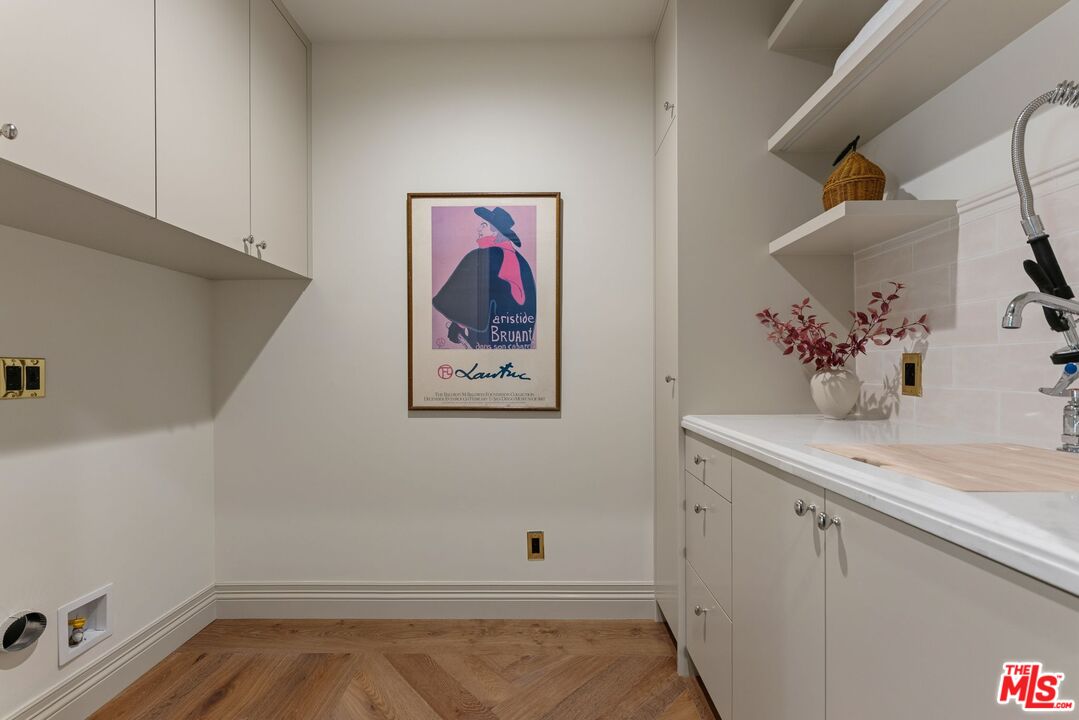
Laundry room with white cabinets, a sink, open shelves, and herringbone wood flooring.
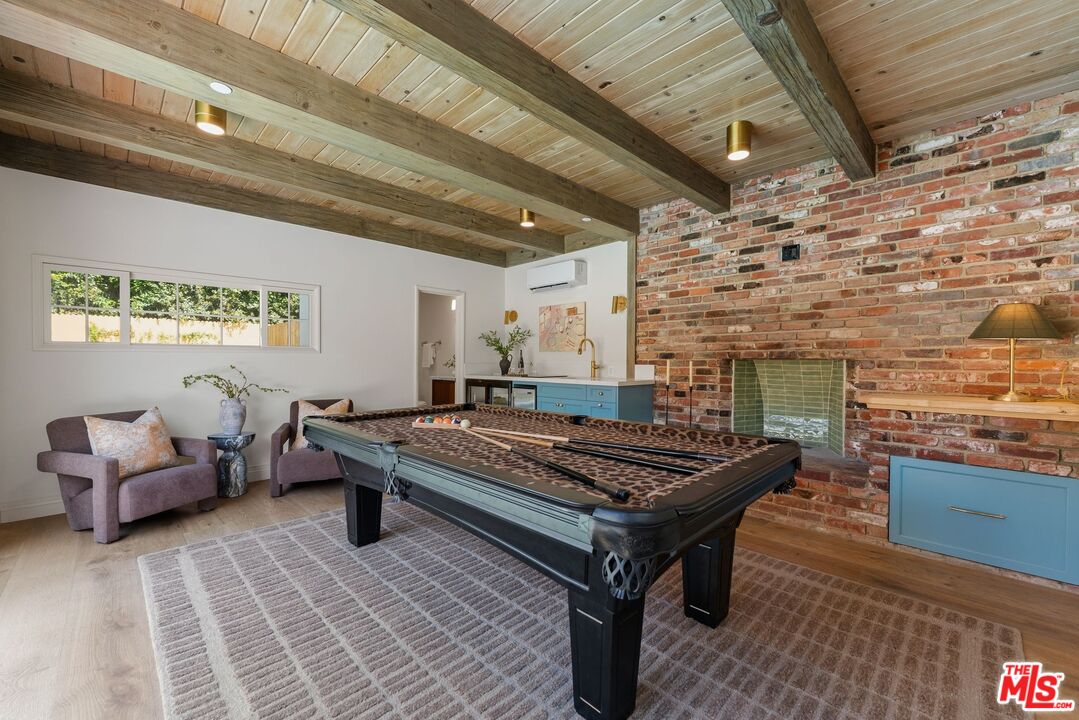
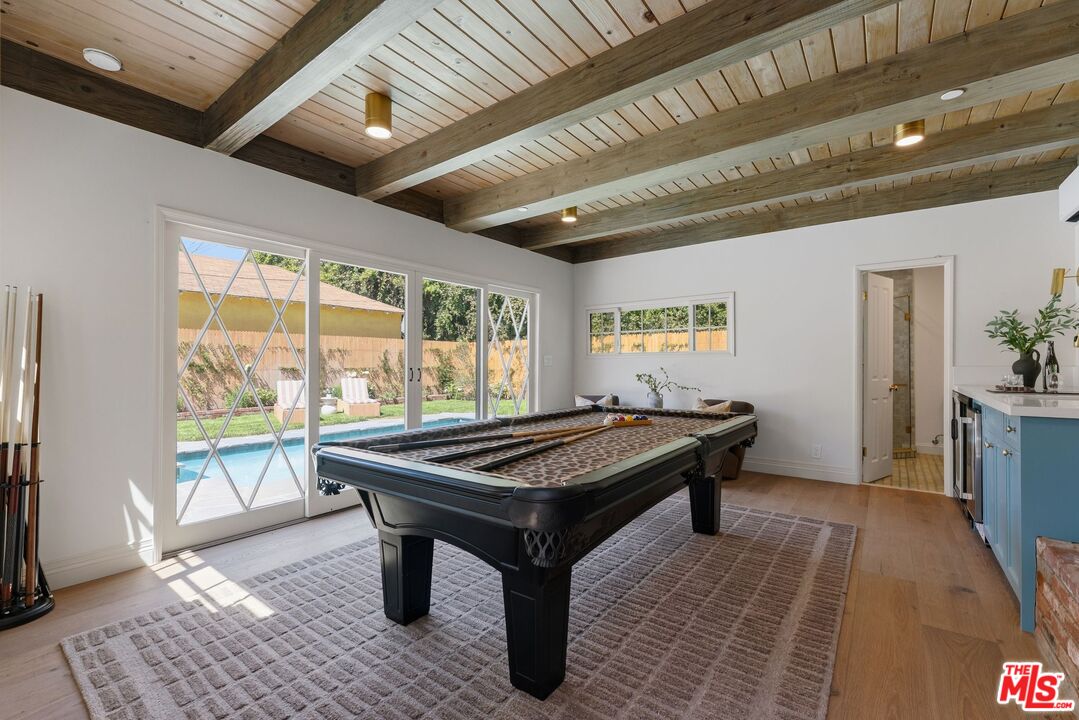
Billiard room with a large pool table, exposed wood beams, and a brick fireplace wall.
Game room with a billiards table, exposed wood beams, pool views and a blue wet bar.
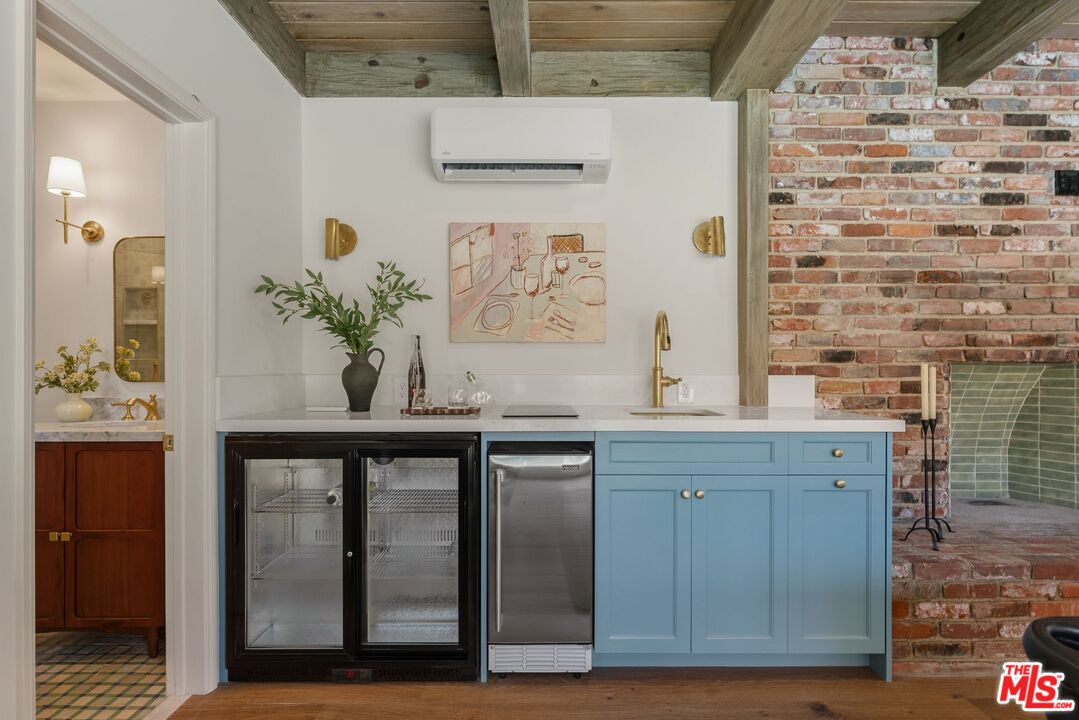
Wet bar with blue cabinets, glass-front beverage refrigerators, and a brick fireplace.
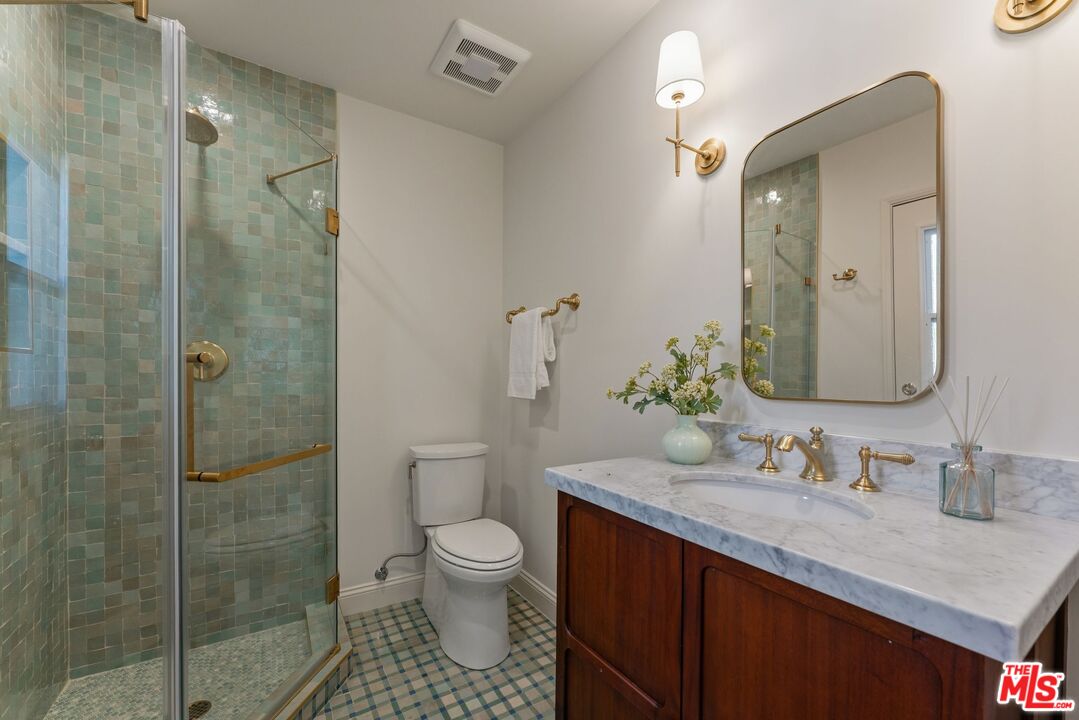
Bathroom with a green mosaic-tile shower and marble-topped dark wood vanity.
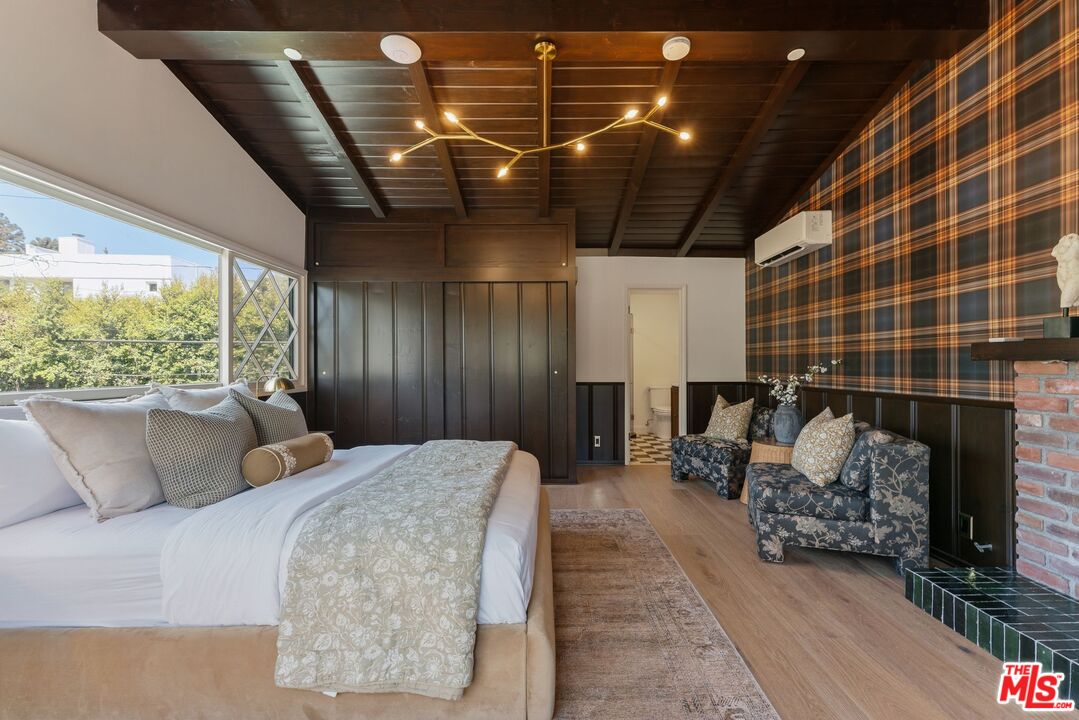
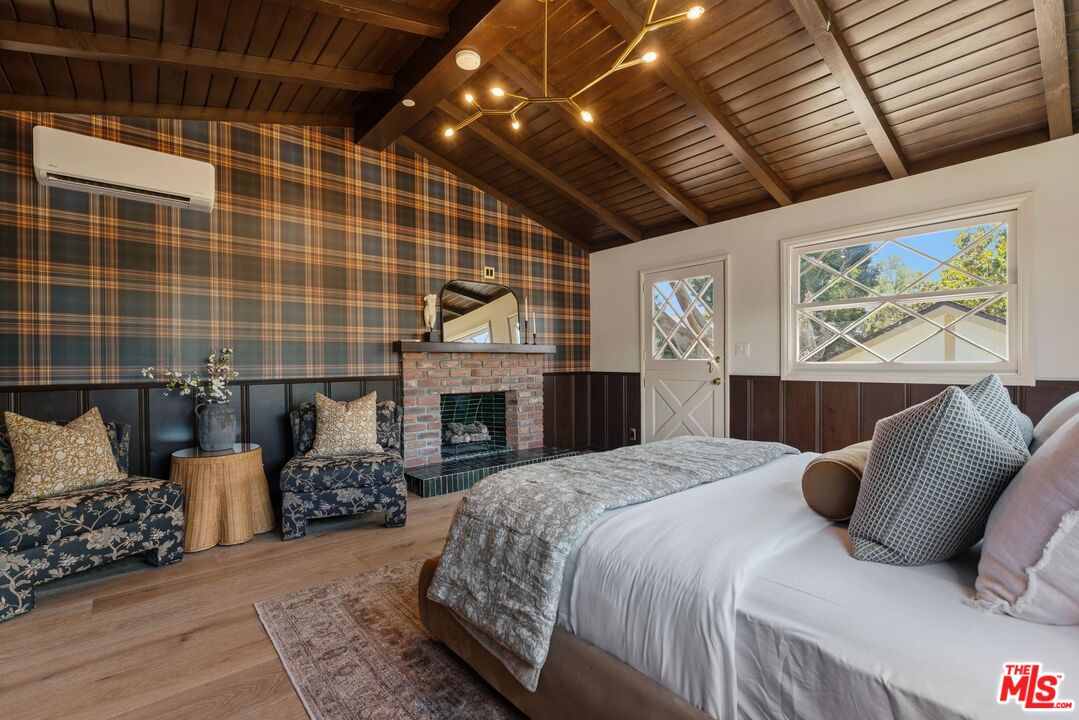
Bedroom with a large bed, exposed dark wood ceiling beams, plaid wall, and seating beside a brick fireplace.
Staged bedroom with a brick fireplace, plaid accent wall, and vaulted wood ceiling.
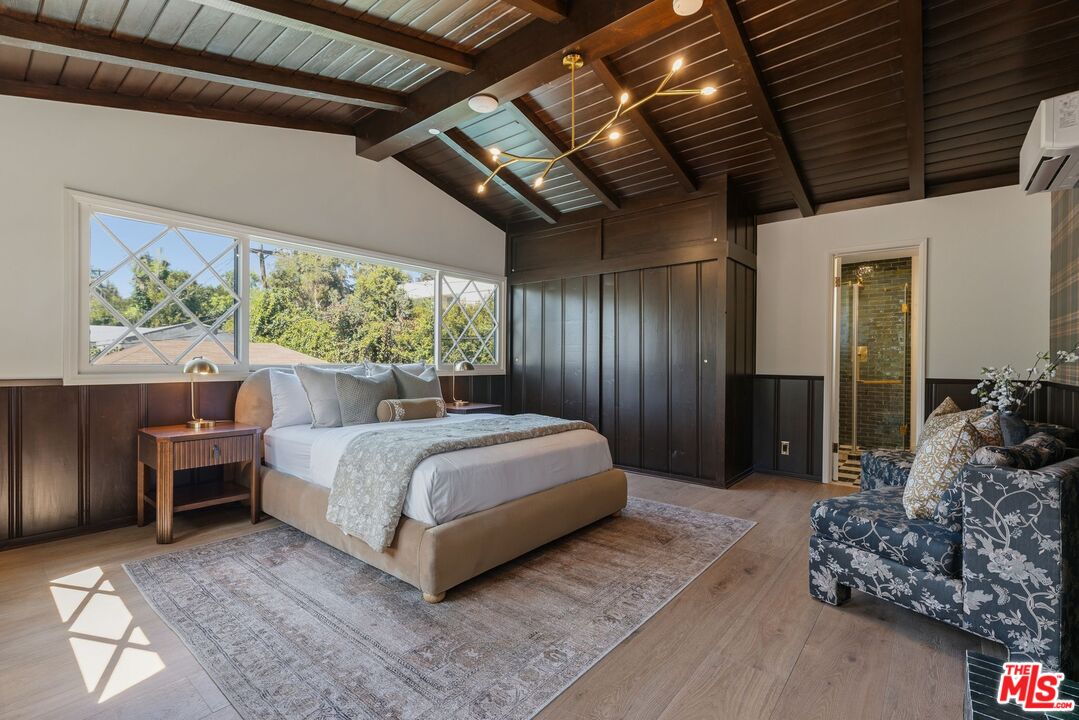
Bedroom with a king-size bed beneath a vaulted, exposed-beam wood ceiling and large windows.
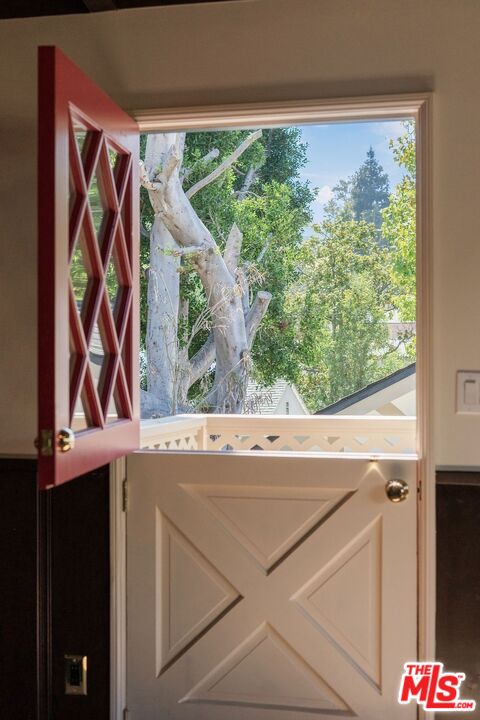
White half-door with raised X panels and an open red shutter, framing leafy trees outside.
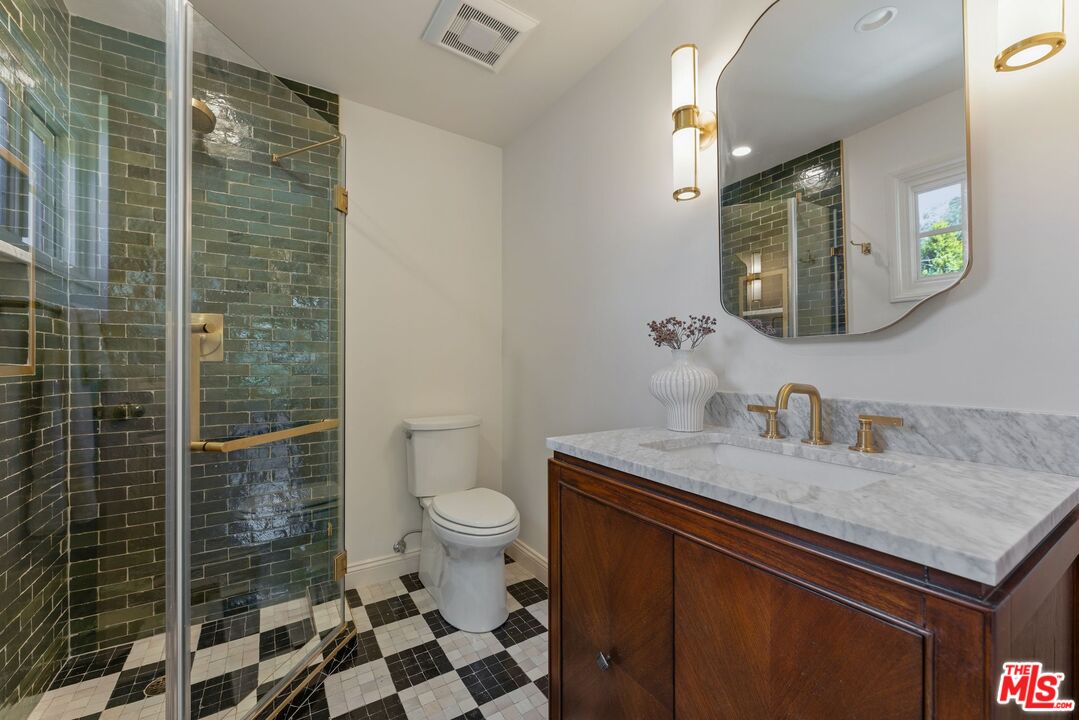
Bathroom with a green-tiled glass shower, marble vanity, and checkerboard floor.
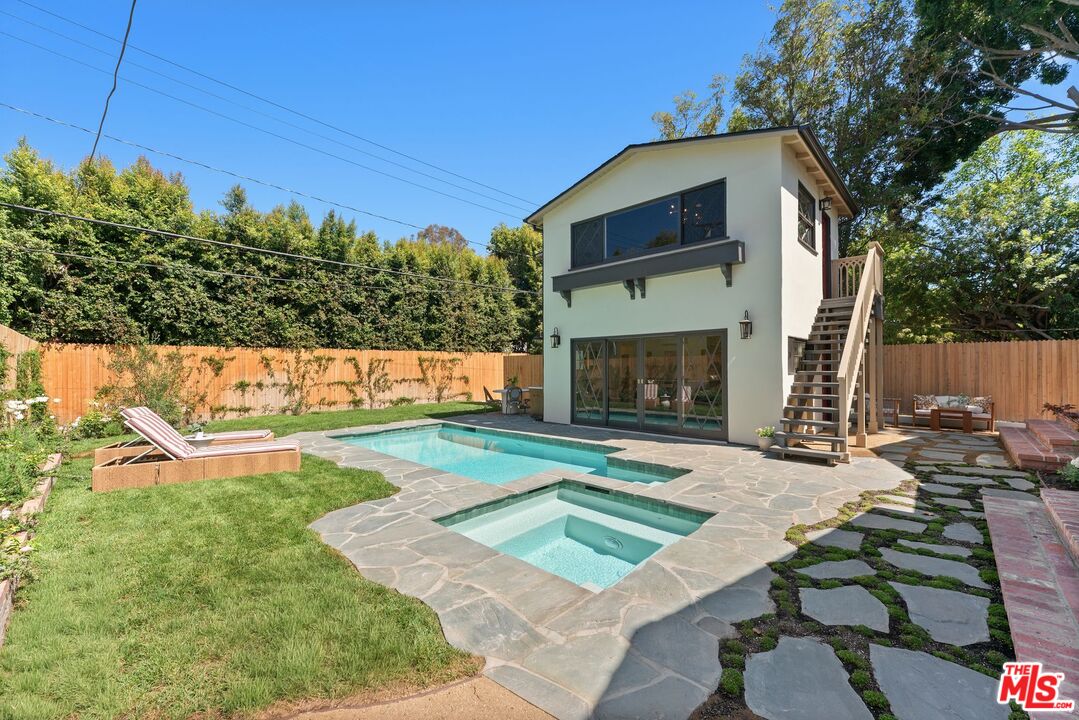
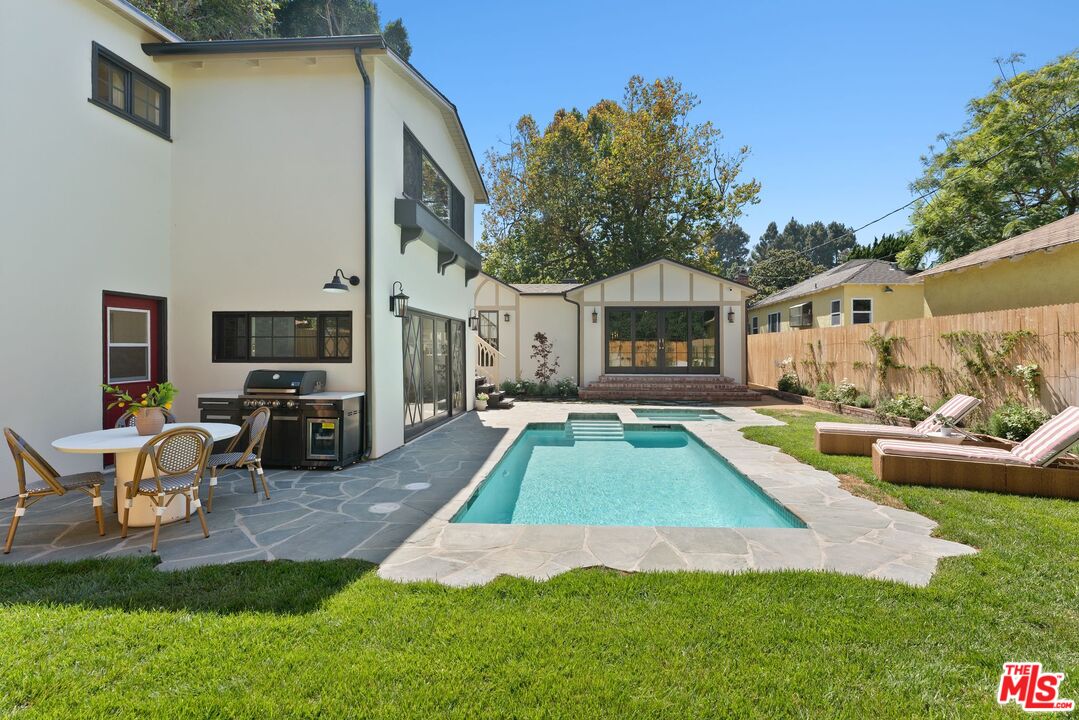
Backyard with a two-story white house, swimming pool, spa, and stone patio.
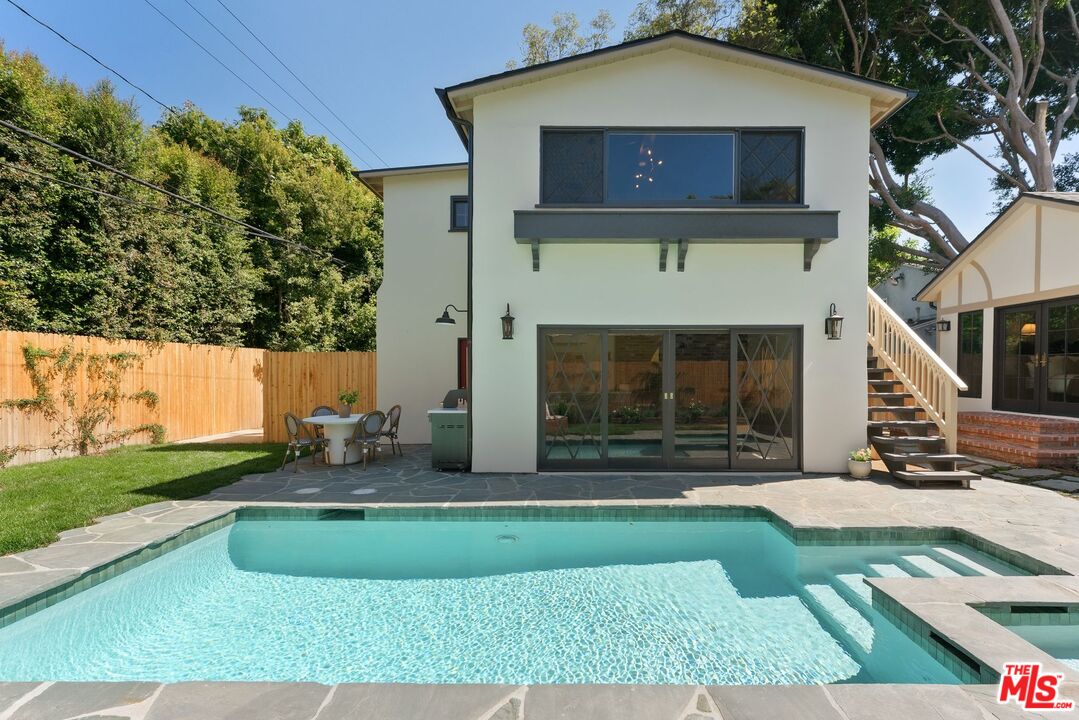
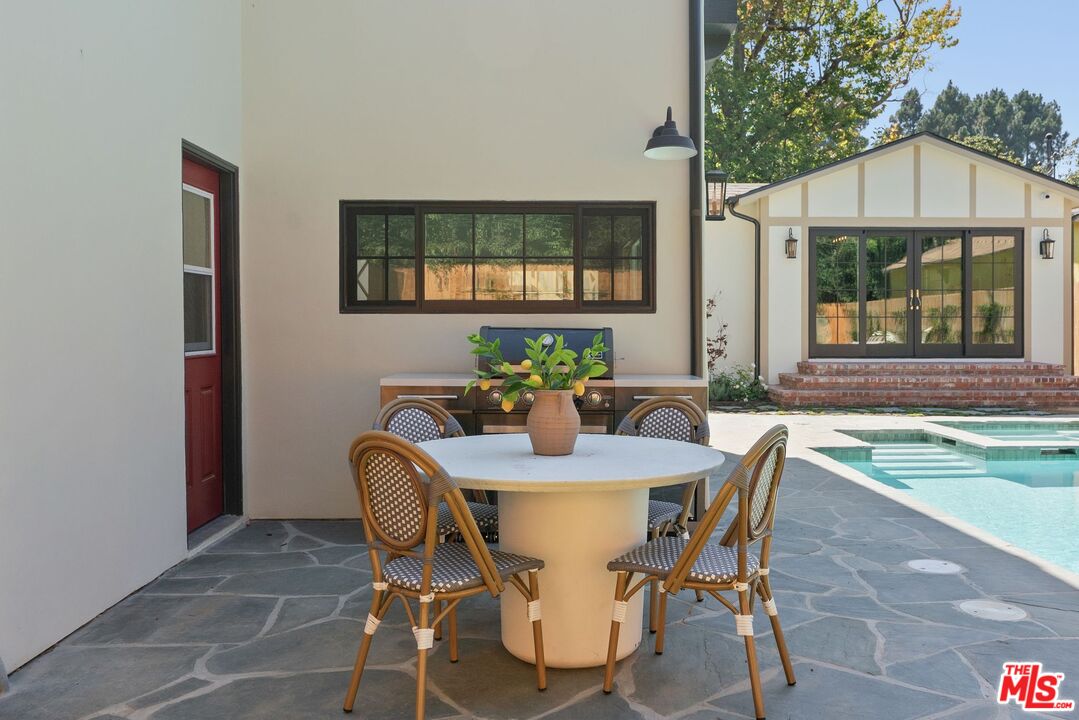
Two-story home behind a swimming pool, with a stone patio and outdoor dining area.
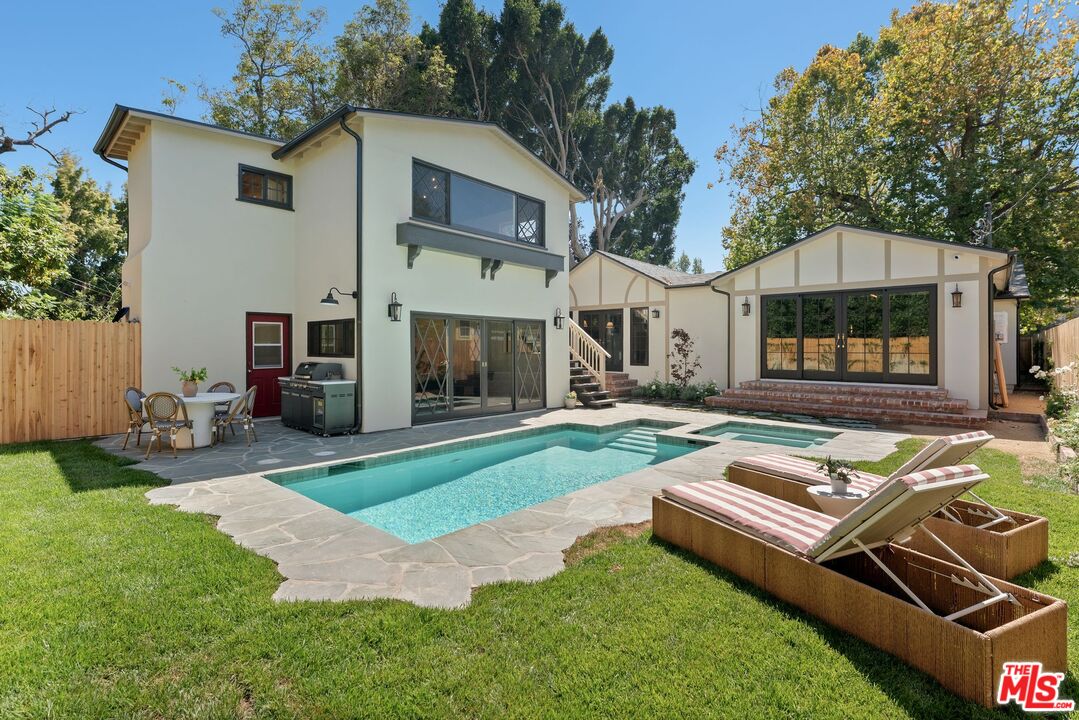
Home’s backyard with a swimming pool, raised spa, stone patio, and striped lounge chairs.
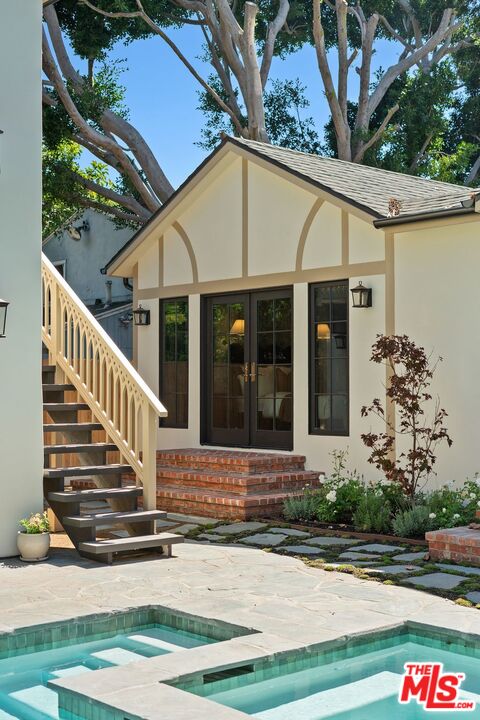
Backyard pool beside a cream Tudor-style pool house with brick steps and an exterior staircase.
Backyard swimming pool with a stone patio, outdoor dining area, and lounge chairs.
Furnished stone patio beside a pool, with an outdoor dining set and a separate white gabled structure.
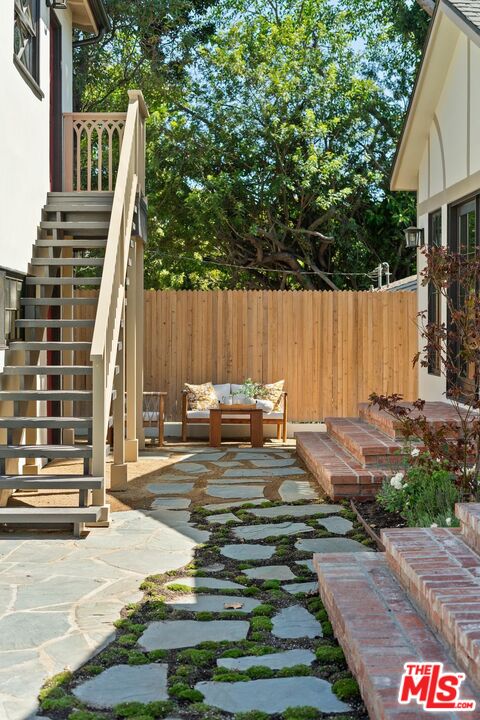
Courtyard with a moss-edged stone path, outdoor seating, brick planters, and an exterior staircase.
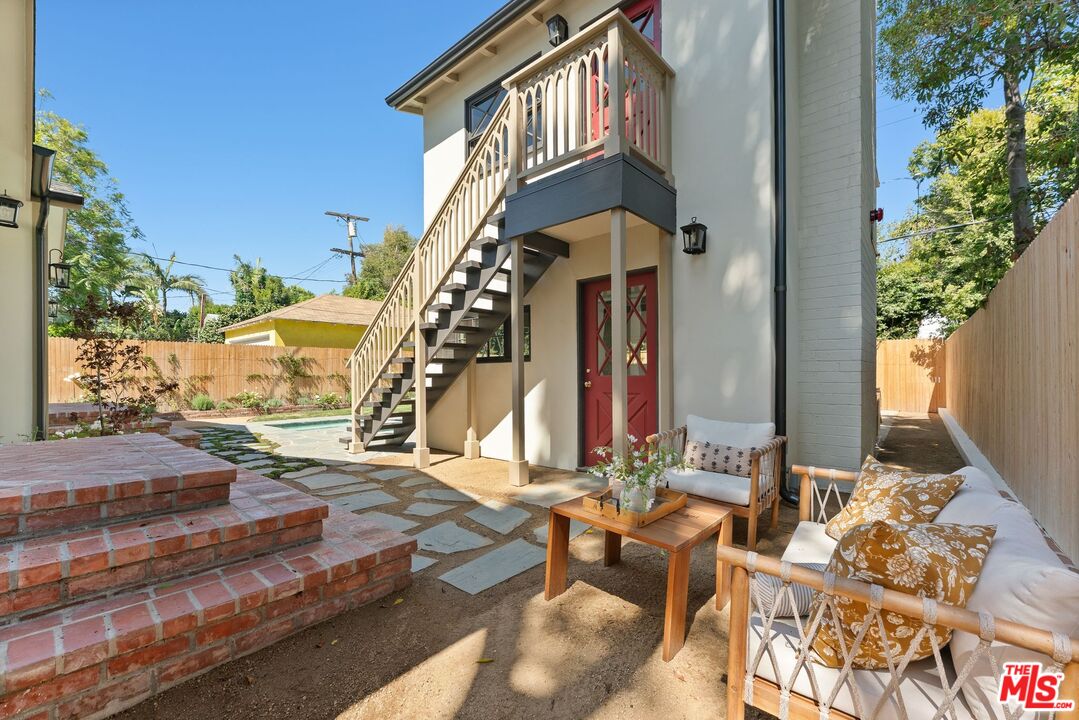
Rear courtyard with an exterior staircase, balcony, patio seating, and a small pool.
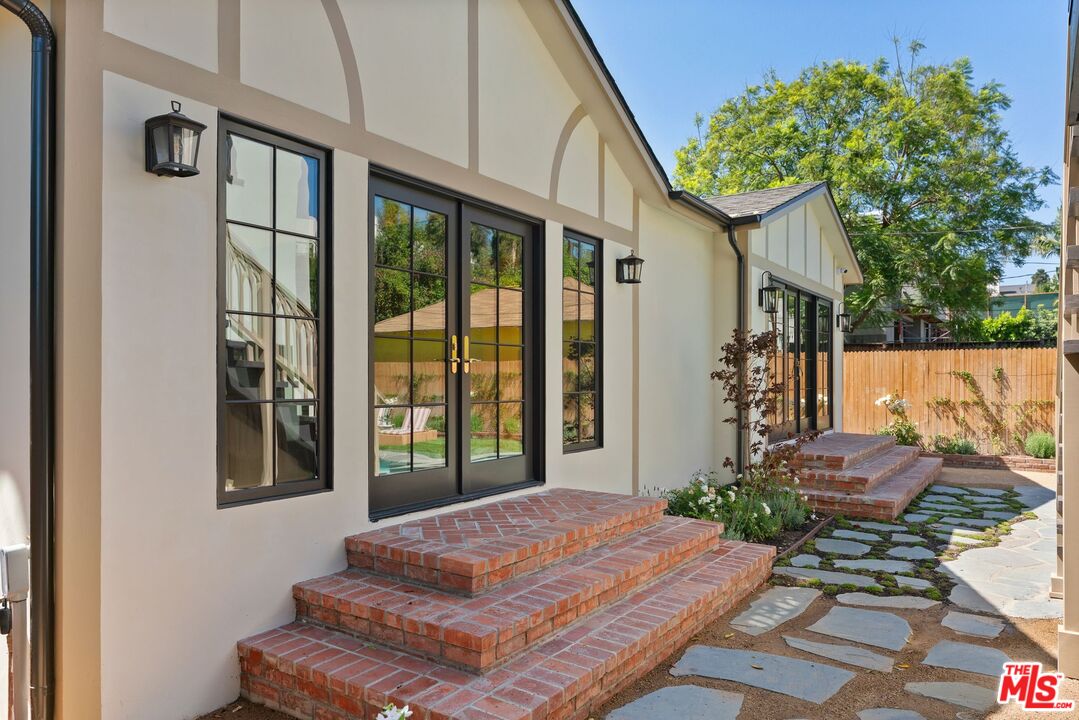
Home exterior with black-framed French doors, brick steps, and a stone path through a landscaped courtyard.
SEE ALL PHOTOS
White home with dark-framed windows and a stone path beneath a mature shade tree.
White stucco home with a wooden front door, brick steps, and a flagstone path beneath a large tree.
White house beneath a large shade tree, with a stone walkway, front lawn, and paved driveway.
Arched home entrance with an open dark wood door and brick stoop.
Home entrance with an arched wooden door, brick steps, and a leafy stone path.
Living room with a vaulted ceiling, exposed wood beams, and large windows overlooking greenery.
Living room with vaulted ceiling, exposed beams, tall windows, and a marble coffee table.
Living room with tall windows, wood ceiling beams, a brown sofa, and a marble coffee table.
Living room with vaulted ceilings, floral wallpaper, a brass chandelier, and a marble coffee table.
Staged living room with a brown sofa, marble coffee table, and tall windows overlooking leafy trees.
Living room with a cognac-brown sofa, tall sunlit windows, and a marble coffee table.
Living room with a brown sofa, rust-colored armchair, and tall windows overlooking leafy trees.
Dining room with blush-pink walls, pastoral wallpaper, exposed beams, and a sculptural chandelier.
Dining room with mauve walls, exposed wood beams, and a long wooden table on a patterned rug.
Dining room with a long wooden table, mauve walls, exposed ceiling beams, and an adjoining sitting room.
Dining room with mauve walls, a vaulted beamed ceiling, and a dark wood table.
Dining room with a wooden table, mauve walls, exposed ceiling beams, and a black-and-gold chandelier.
Home office with a checked chair, Art Deco wallpaper, figure drawing, and illuminated “ON AIR” sign.
Furnished study with a carved wooden desk, patterned burgundy wallpaper, and a checked upholstered chair.
Kitchen with sage-green cabinets, farmhouse sink, and a large wood island beside sliding glass doors.
Sage-green kitchen with a farmhouse sink, marble counters, brass fixtures, and stainless-steel range.
Kitchen with sage-green cabinets, brass range, and a large wood island beside garden-facing glass doors.
Kitchen with sage-green cabinetry, a large wood island, herringbone floors, and glass doors beside the dining area.
Kitchen with sage-green cabinets, a wood island, and a dining nook with built-in banquette.
Kitchen with sage-green cabinets, a wood-topped island, brass details, and a professional range.
Green kitchen with a brass-detailed stainless-steel range and matching range hood.
Dining area with a fluted wood pedestal table, floral chairs, green banquette, and framed Dalmatian artwork.
Dining nook with a marble table, patterned chairs, green banquette, and framed Dalmatian artwork.
Sage-green built-in desk nook with brass hardware, a marble counter, and a floral upholstered chair.
Kitchen with green built-in cabinetry opening to an orange pantry with patterned tile flooring.
Kitchen with coral cabinetry, blue-gray tile backsplash, brass faucet, and patterned floor.
Kitchen with coral cabinets, blue tile backsplash, and a brass faucet beneath open display shelves.
Bedroom with a crystal chandelier, blue-trimmed French doors, and floral benches at the foot of the bed.
Bedroom with floral wallpaper, a blue-trimmed window, dark headboard, and floral bench.
Bedroom with bird-patterned wallpaper, a teal-trimmed window, and a dark scalloped headboard.
Staged bedroom with blue built-in shelves, floral accent chairs, and a crystal chandelier.
Bedroom with blue built-in cabinetry, a crystal chandelier, and a white bed with a rose-colored throw.
Blue built-in wardrobe framing a dressing room with cream drawers, brass pulls, and decorative objects.
Walk-in dressing room with cream built-in drawers, open shelving, mirrored doors, and carpet.
Bathroom with a freestanding tub, marble-trimmed shower, wood vanity, and black-and-white checkerboard tile.
Bathroom with a dark wood double vanity and freestanding tub beside black-and-white checkerboard tile.
Bathroom vanity with dark wood cabinetry, marble countertop, brass fixtures, and an ornate mirror.
Bathroom with a freestanding tub, glass shower, and bold black-and-white geometric tile.
Bathroom with a freestanding tub, black-and-white diamond tile, and a wooden stool.
Blue paneled entry hall with patterned ceiling, herringbone floors, and a dark arched front door.
Hallway with blue-green built-in shelves, paneled walls, brass sconces, and hardwood floors.
Staged bedroom with blush-pink bedding, floral bed upholstery, wood floors, and two windows.
Bedroom with a floral upholstered bed, blush throw, and round mirror above a dark wood console.
Bedroom with a brass canopy bed, patterned blue rug, matching nightstands, and a potted tree.
Bathroom with a wood vanity and patterned tile, framed by a teal doorway and floral wallpaper.
Bathroom with a dark wood double vanity, brass faucets, framed mirrors, and geometric tile floor.
Bathroom with a white bathtub, brass shower fixtures, and white herringbone tile.
Powder room with dark floral wallpaper, a gold-framed mirror, and a carved wood vanity.
Powder room with bird-and-flower wallpaper, turquoise paneling, and a dark wood vanity with a stone counter.
Laundry room with white cabinets, a sink, open shelves, and herringbone wood flooring.
Billiard room with a large pool table, exposed wood beams, and a brick fireplace wall.
Game room with a billiards table, exposed wood beams, pool views and a blue wet bar.
Wet bar with blue cabinets, glass-front beverage refrigerators, and a brick fireplace.
Bathroom with a green mosaic-tile shower and marble-topped dark wood vanity.
Bedroom with a large bed, exposed dark wood ceiling beams, plaid wall, and seating beside a brick fireplace.
Staged bedroom with a brick fireplace, plaid accent wall, and vaulted wood ceiling.
Bedroom with a king-size bed beneath a vaulted, exposed-beam wood ceiling and large windows.
White half-door with raised X panels and an open red shutter, framing leafy trees outside.
Bathroom with a green-tiled glass shower, marble vanity, and checkerboard floor.
Backyard with a two-story white house, swimming pool, spa, and stone patio.
Two-story home behind a swimming pool, with a stone patio and outdoor dining area.
Home’s backyard with a swimming pool, raised spa, stone patio, and striped lounge chairs.
Backyard pool beside a cream Tudor-style pool house with brick steps and an exterior staircase.
Backyard swimming pool with a stone patio, outdoor dining area, and lounge chairs.
Furnished stone patio beside a pool, with an outdoor dining set and a separate white gabled structure.
Courtyard with a moss-edged stone path, outdoor seating, brick planters, and an exterior staircase.
Rear courtyard with an exterior staircase, balcony, patio seating, and a small pool.
Home exterior with black-framed French doors, brick steps, and a stone path through a landscaped courtyard.
For Sale

224 N Bowling Green Way

224 N Bowling Green Way, Los Angeles, CA 90049

$6,750,000
Beneath a glorious, century-old sycamore tree on Bowling Green Way north of Sunset, lies a meticulously redesigned Tudor, waiting to transport you to the English countryside. This Brentwood jewel-box features the finest materials and craftsmanship, and will delight your senses while offering thoughtful modern conveniences which you will certainly appreciate. Patterns, colors and textures embellish this revived home with warmth and character, and secret doors that open to reveal hidden surprises throughout. Enter through the impressive vintage door, and step onto wide plank herringbone wood floors with inlaid brass-details, taking in the bold colors and exciting sight-lines. Move towards the huge bright kitchen, with a La Cornue stove, Thermador and Sub Zero appliances, Antolini Cristallo quartzite counters, a beautiful Devol kitchen sink, abundant custom cabinetry and a hidden scullery. Cooking and entertaining in this space will certainly be an exceptional pleasure. Host grand meals in the oversized formal dining room with original ceiling beams, built-in cabinets for serving and a decorative fireplace. The living room has wonderful natural light, high ceilings, and gorgeous House of Hackney wallpaper. The primary suite will take you on a journey through European charm and luxury, with loads of closets and thoughtful details, plus an elegant bathroom with a clawfoot tub you will never want to leave. Two additional bedrooms plus an office give you plenty of space for family, guests and work. Alternatively, give your guests their own space in the 2 story detached ADU, with a decorative fireplace and bathroom on each level. The upstairs feels like a treehouse perch, with beamed ceilings, diamond pane windows, Zia tiled bathroom and a dutch door, and the lower level opens to the pool and functions as a wonderful lounging and entertaining space. The brand new pool and spa feature bluestone coping, and are surrounded by grass and DG, and flanked by a fabulous outdoor kitchen. Enjoy quiet moments in this serene garden, or invite your friends over for lively parties. This very special house is sure to bring you a lifetime of joy.

4
beds

5
baths

3,021 Sq.Ft. LIVING AREA

7,002 Sq.Ft. lot

TAMAR ASKEN

TAMAR ASKEN

Features & Amenities

Interior

  • total bedrooms4
  • Total bathrooms5
  • full bathrooms2
  • three quarter bathrooms2
  • half bathroom1
  • Laundry room Room, Inside
  • Flooring Hardwood, Tile
  • Fireplace Dining, Guest House, Decorative
  • APPLIANCES Dishwasher, Garbage Disposal, Refrigerator, Range/Oven, Gas Or Electric Dryer Hookup, Microwave, Barbeque, Built-Ins
  • other interior Features Recessed Lighting, Turnkey, Built-Ins, Beamed Ceiling(s)

Area & Lot

  • Status For Sale
  • Living Area3,021 Sq.Ft.
  • Lot Area7,002 Sq.Ft.
  • MLS® ID26868629
  • TypeResidential
  • YEAR BUILT1935
  • Architecture StylesTudor
  • Water FrontageNone
  • View DescriptionNone

Exterior

  • water SourceDistrict
  • PoolHeated, In Ground
  • roofComposition, Shingle
  • lot featuresBack Yard, Front Yard, Curbs, Fenced, Sidewalks, Lawn
  • parkingDriveway
  • HEAT TYPECentral
  • AIR CONDITIONINGCentral
  • SubstructureRaised
  • security FeaturesSmoke Detector, Carbon Monoxide Detector(s)

Financial

  • Sales Price$6,750,000
  • Zoning LAR1
View Virtual Tour
White stucco home with a wooden front door, brick steps, and a flagstone path beneath a large tree.

Schedule a Showing

We would love to show you our beautiful property. Please select your preferred date and time below. An agent will be in touch shortly to confirm your appointment.

Schedule a Showing

We would love to show you our beautiful property. Please select your preferred date and time below. An agent will be in touch shortly to confirm your appointment.
Thank you for your interest in 224 N Bowling Green Way, Los Angeles, CA 90049. We are reviewing your request and will be in touch shortly!

Mortgage Calculator

Estimate your monthly mortgage payment, including the principal and interest, property taxes, and HOA. Adjust the values to generate a more accurate rate.
All estimates are provided for informational purposes only. Actual amounts may vary.
$0,000 Your Payment 20 15 65
$0,000 Your Payment

Work With Us

Parasol Realty aspires to exceed client expectations and create an uplifting experience that transcends the transaction. We take every client’s needs and concerns seriously, we answer calls promptly, and we are delighted to have our clients come back to us repeatedly over the years as life circumstances change.

Follow Us on Instagram