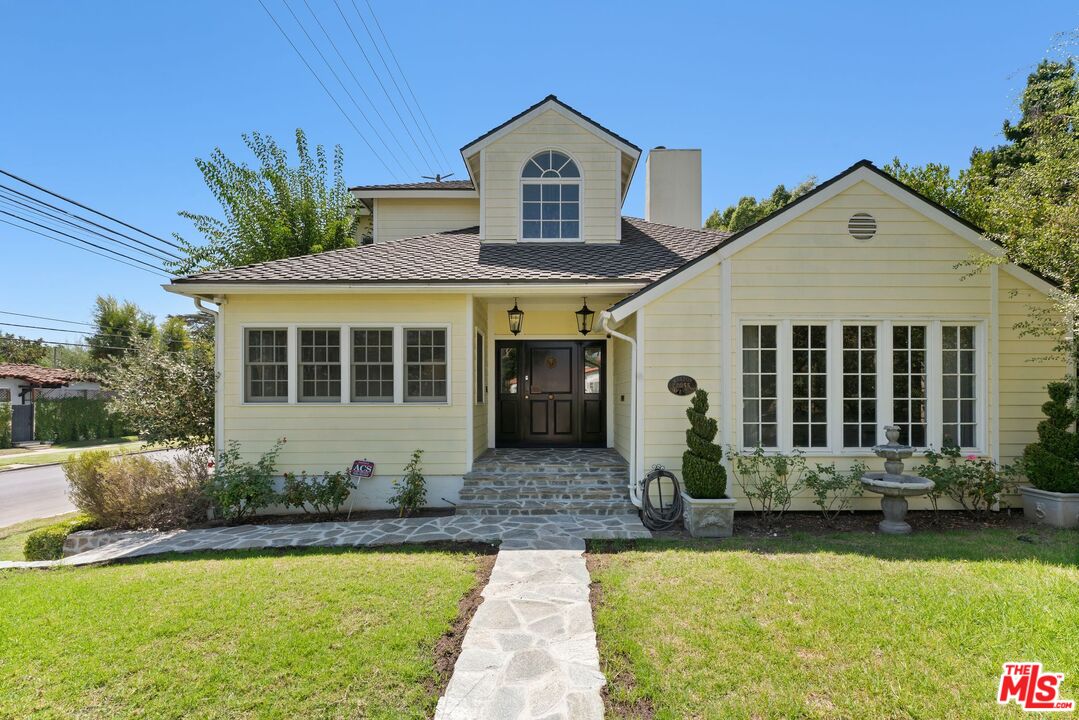
Pale yellow two-story house with a stone walkway, dark roof, and fountain by the front windows.
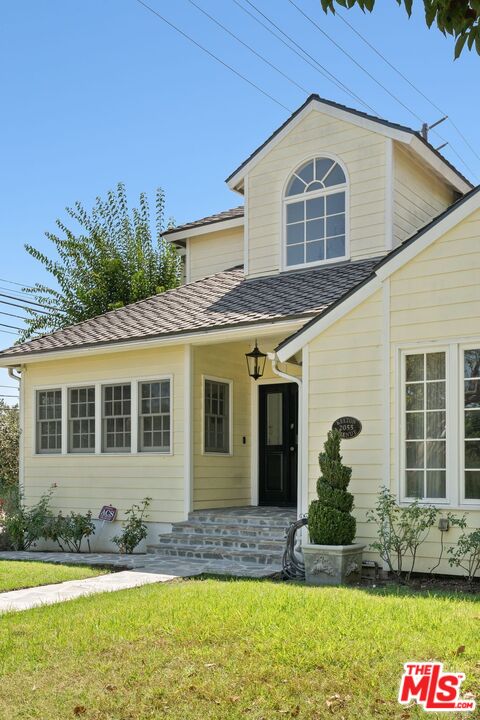
Light-yellow two-story house with an arched upper window and stone steps to the front door.
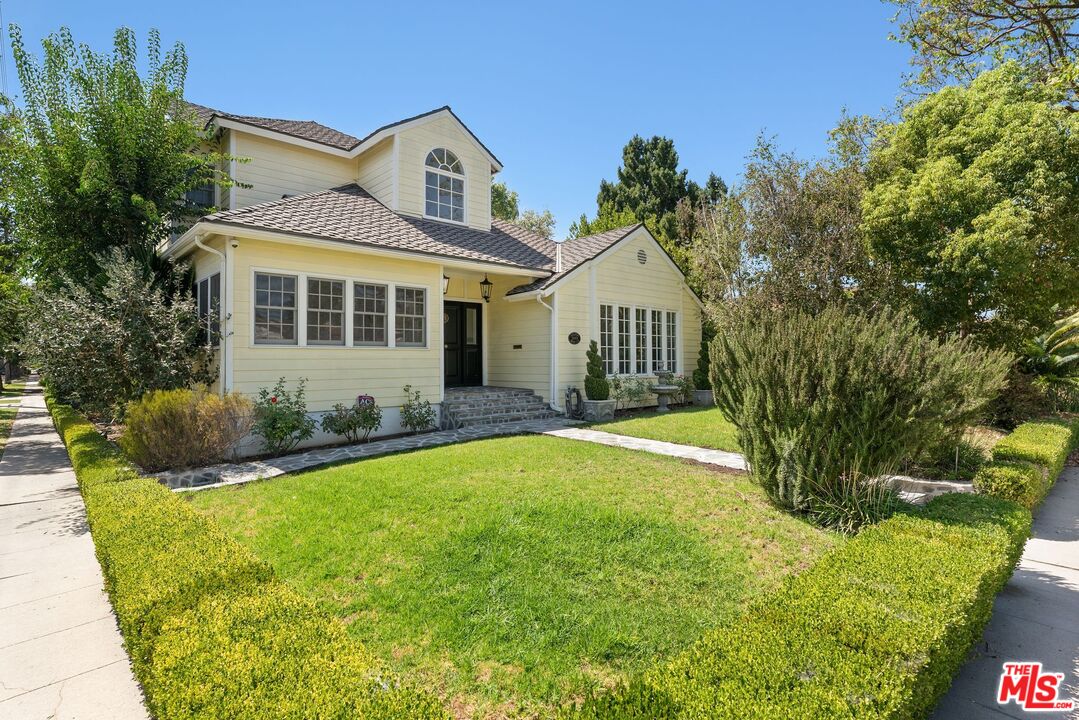
Pale yellow two-story house with stone entry steps and a neatly hedged front lawn.
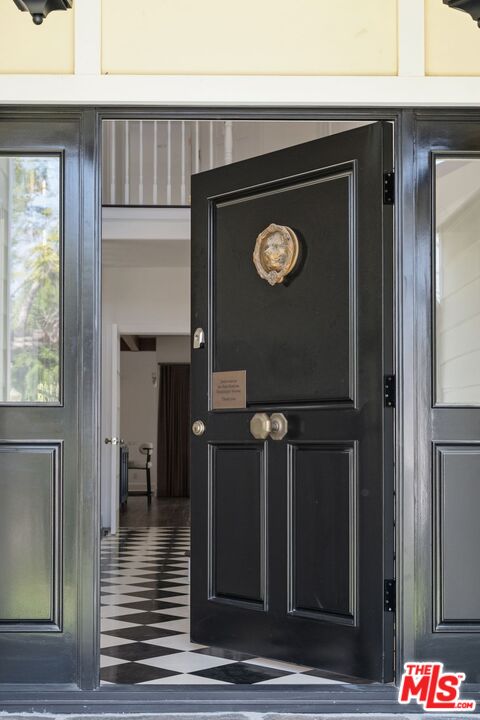
Open black front door reveals a black-and-white checkerboard entry floor.
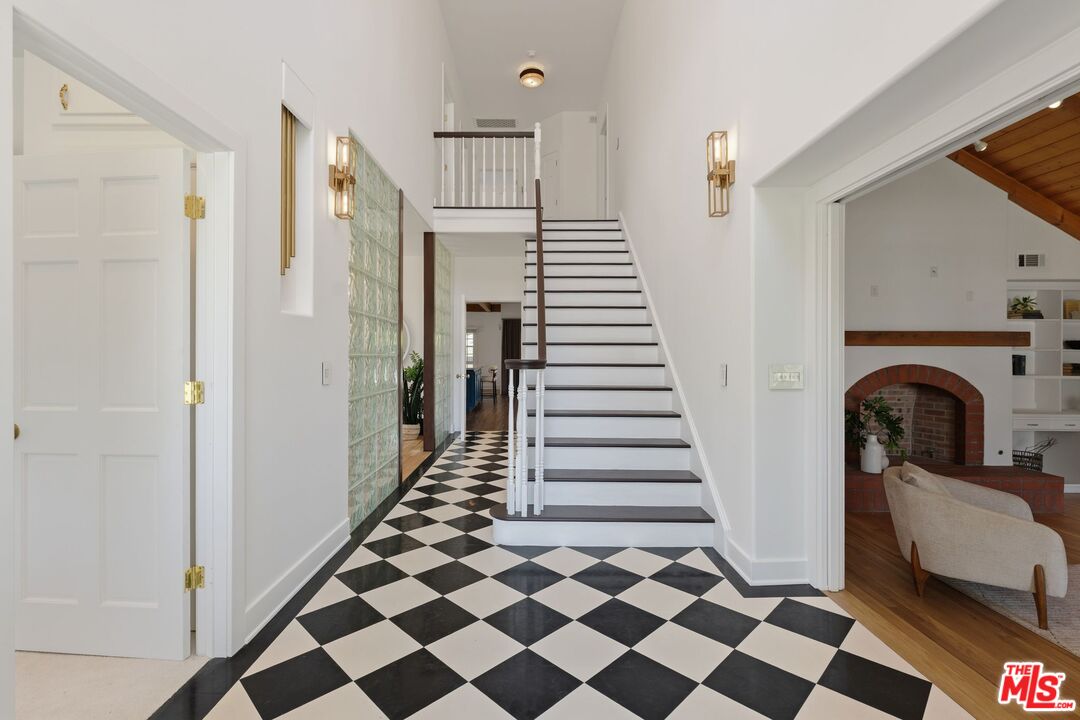
Entryway with checkerboard tile, glass-block wall, and a staircase beside the living room.
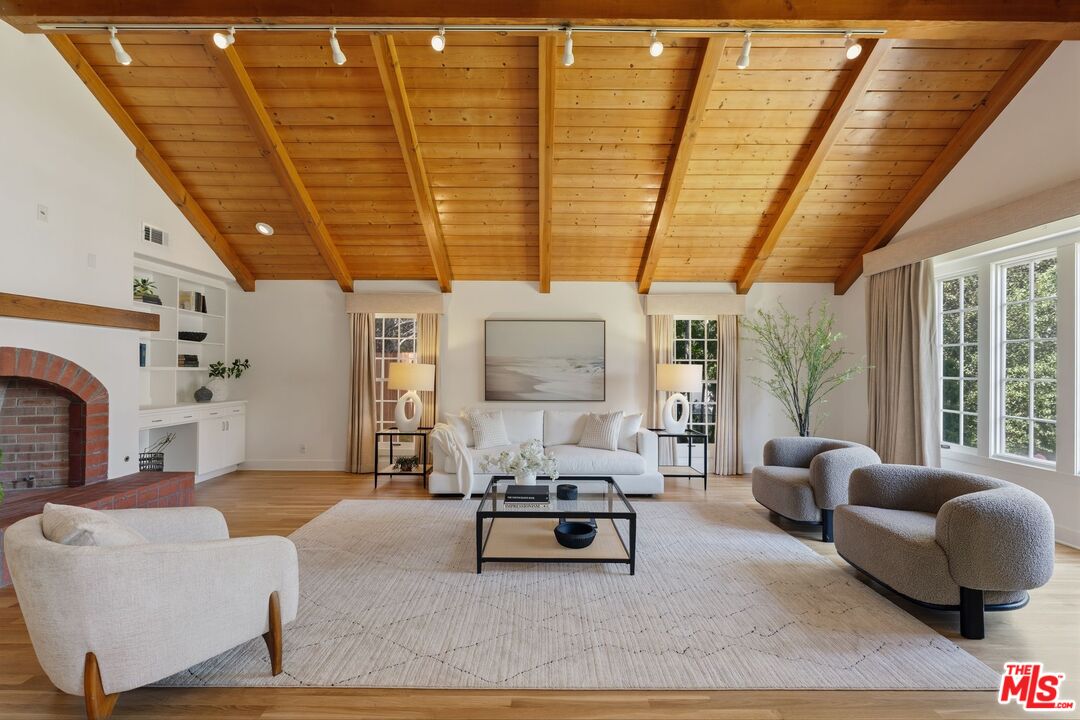
Staged living room with vaulted wood ceiling, brick fireplace, and large windows.
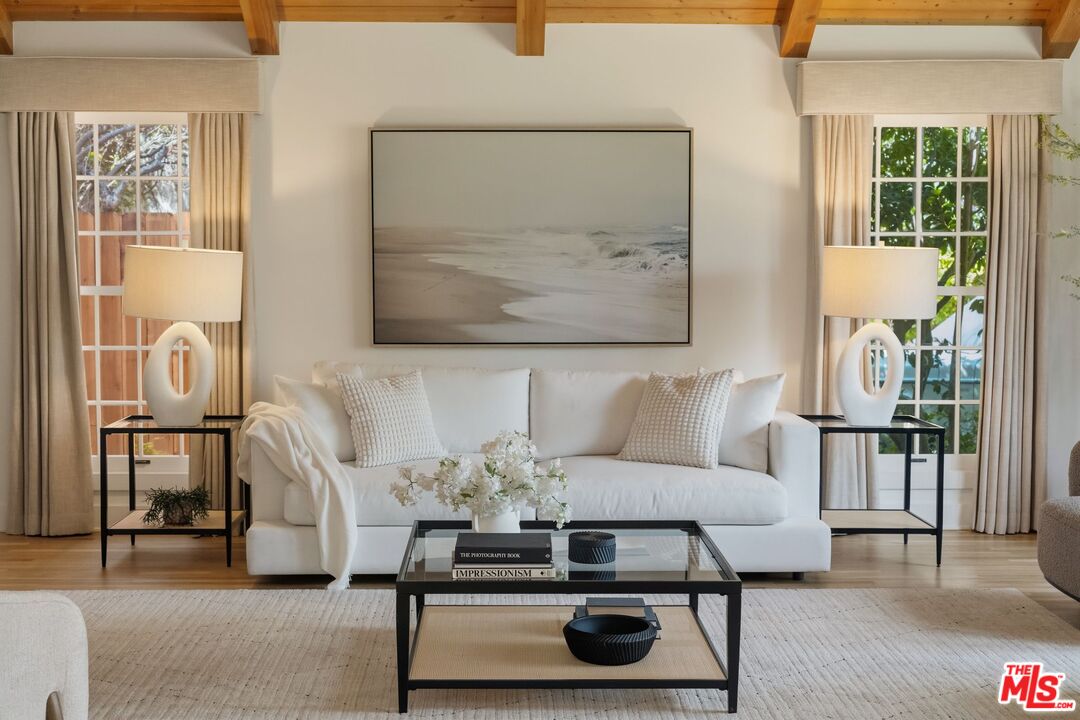
Staged living room with a white sofa, exposed wood ceiling beams, and tall curtained windows.
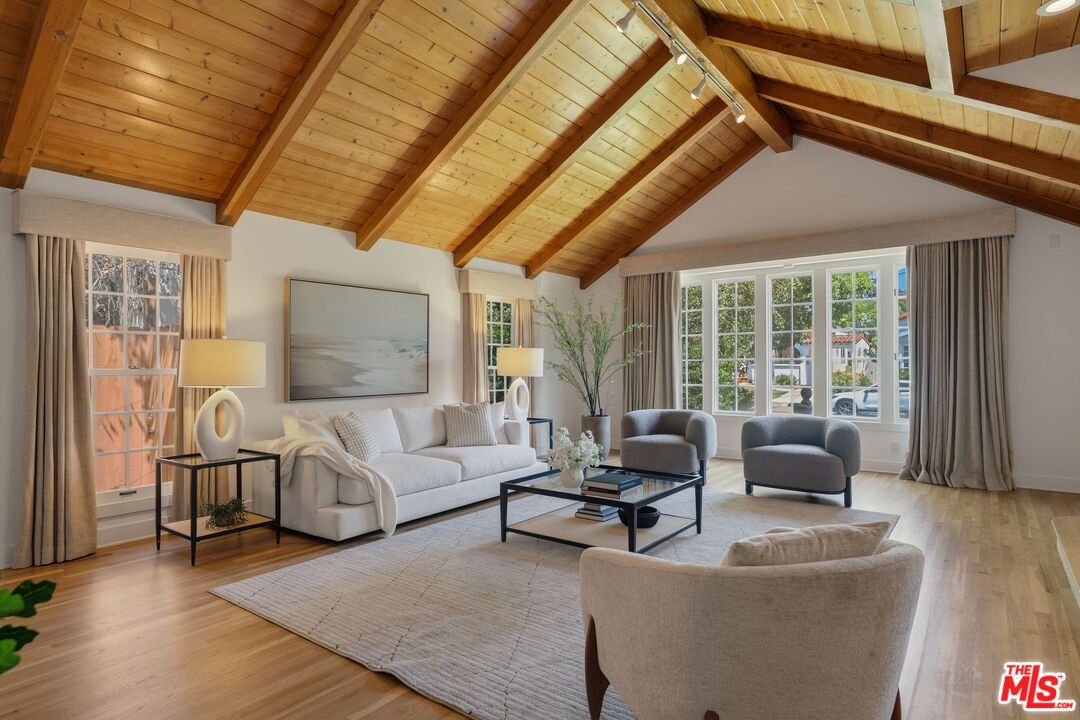
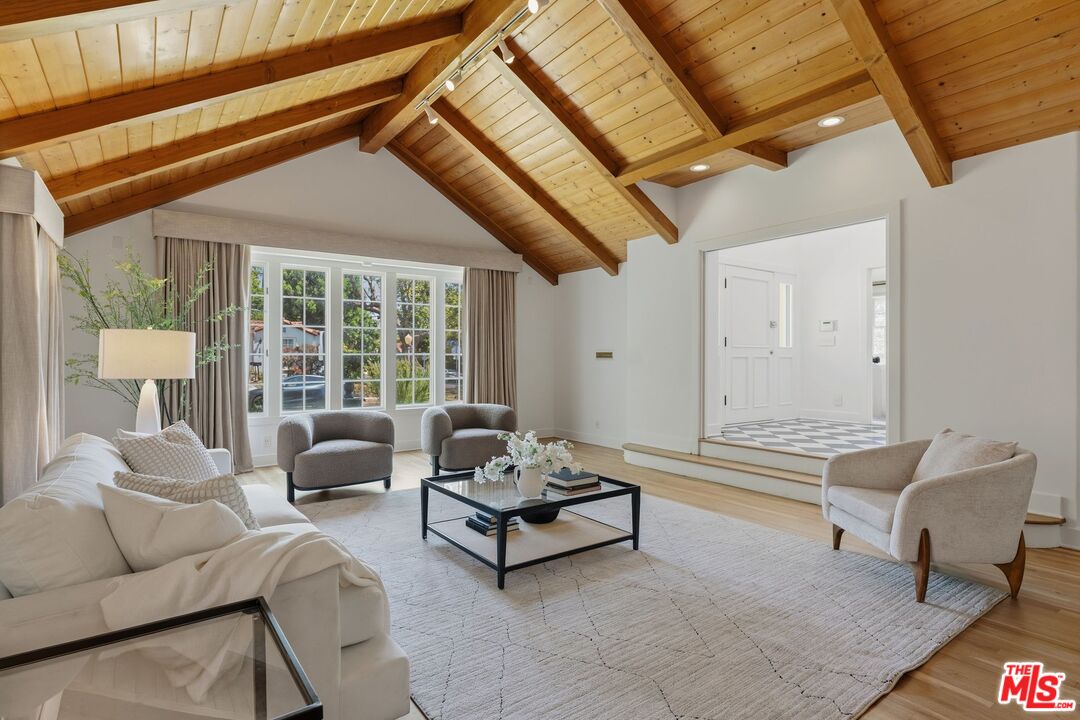
Living room with a vaulted wood-beam ceiling, white sofa, and large curtained windows.
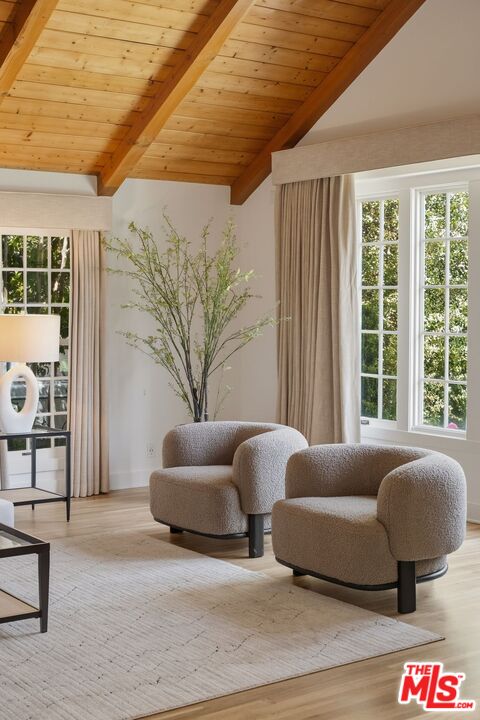
Living room with rounded armchairs beneath a vaulted wood ceiling and exposed beams.
Staged living room with a vaulted wood-beam ceiling and large curtained windows.
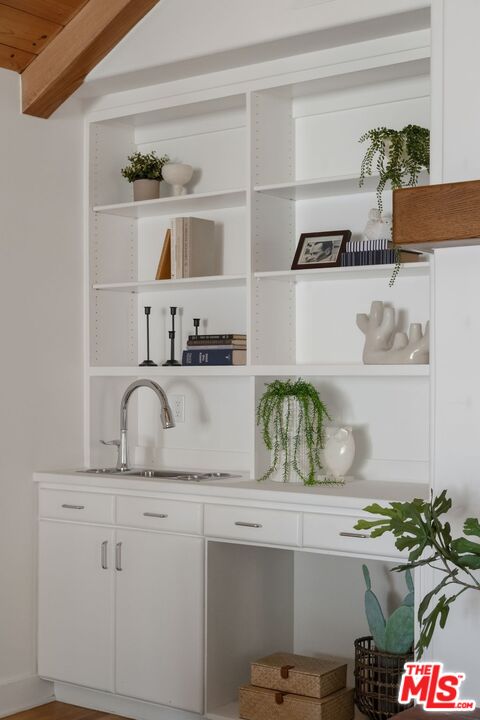
White built-in sink and cabinetry with open shelves, plants, and exposed wood ceiling beams.
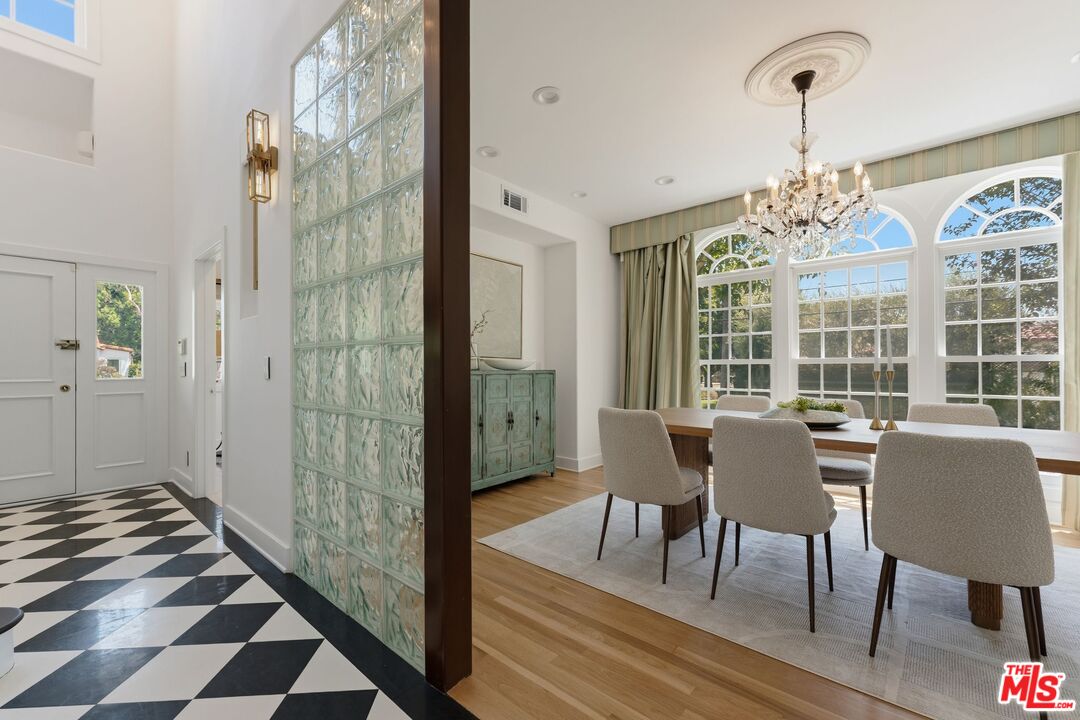
Dining room with arched windows, chandelier, and glass-block divider beside a checkerboard-tile entry.
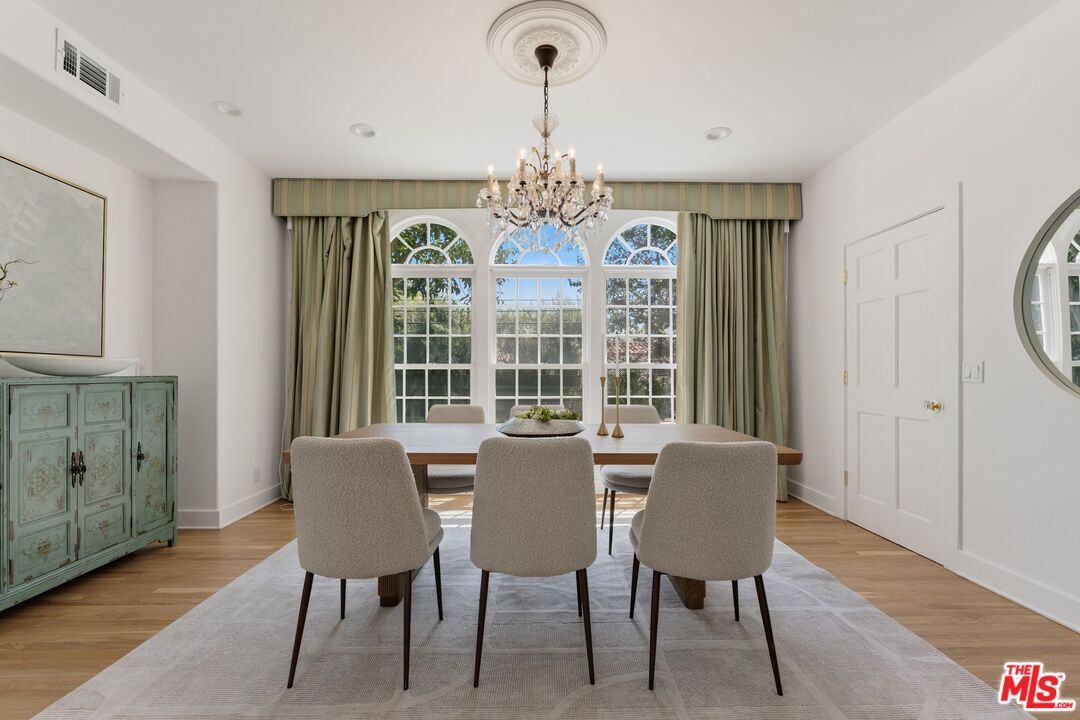
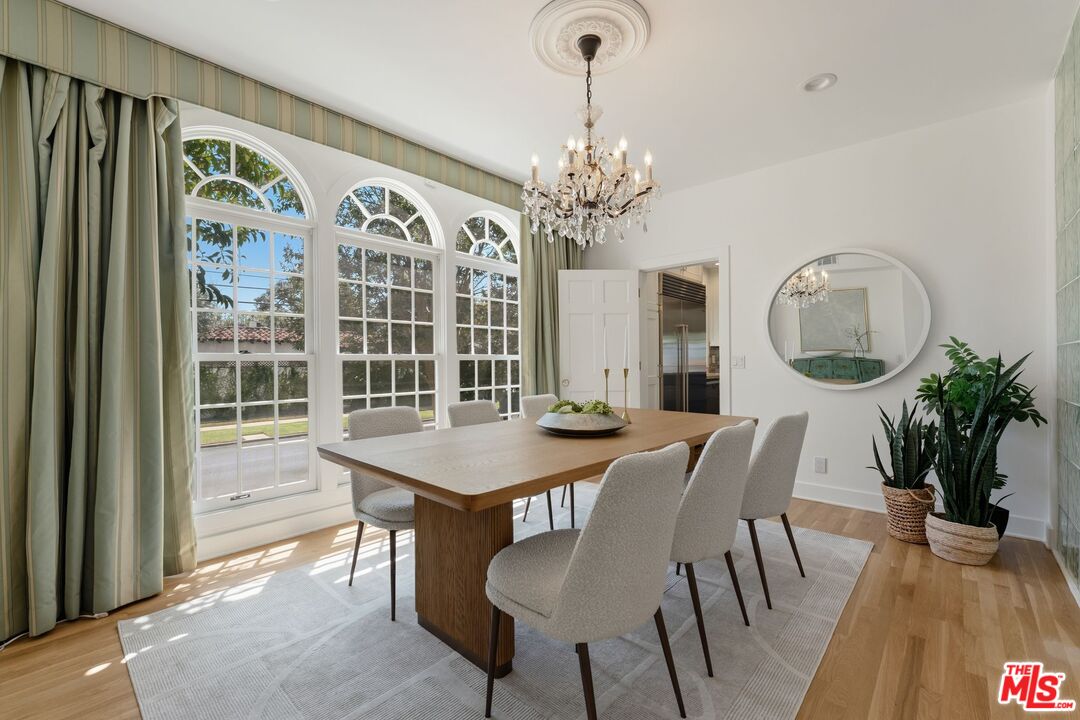
Dining room with arched windows, green curtains, a chandelier, and upholstered chairs around a table.
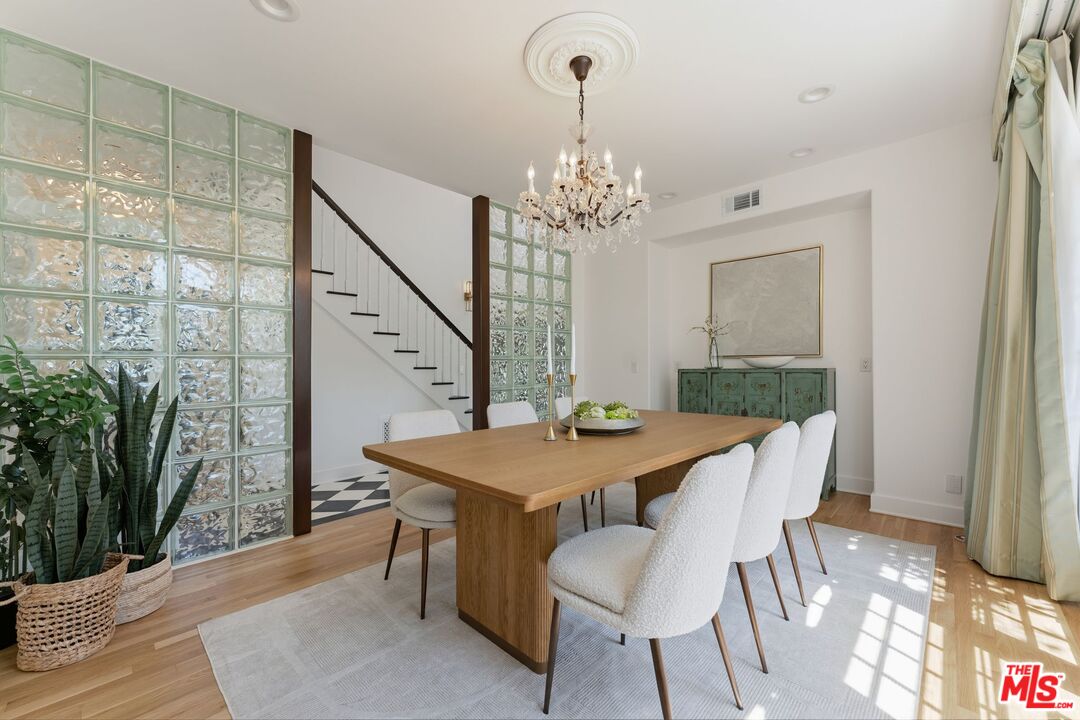
Dining room with a wood table, white chairs, glass-block wall, and staircase.
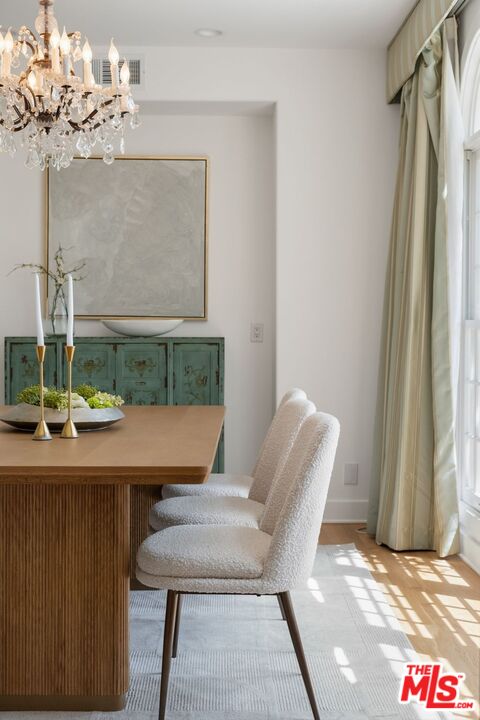
Dining room with a wood table, turquoise sideboard, crystal chandelier, and sunlit windows.
Dining room with a wood table, crystal chandelier, green sideboard, and tall arched windows.
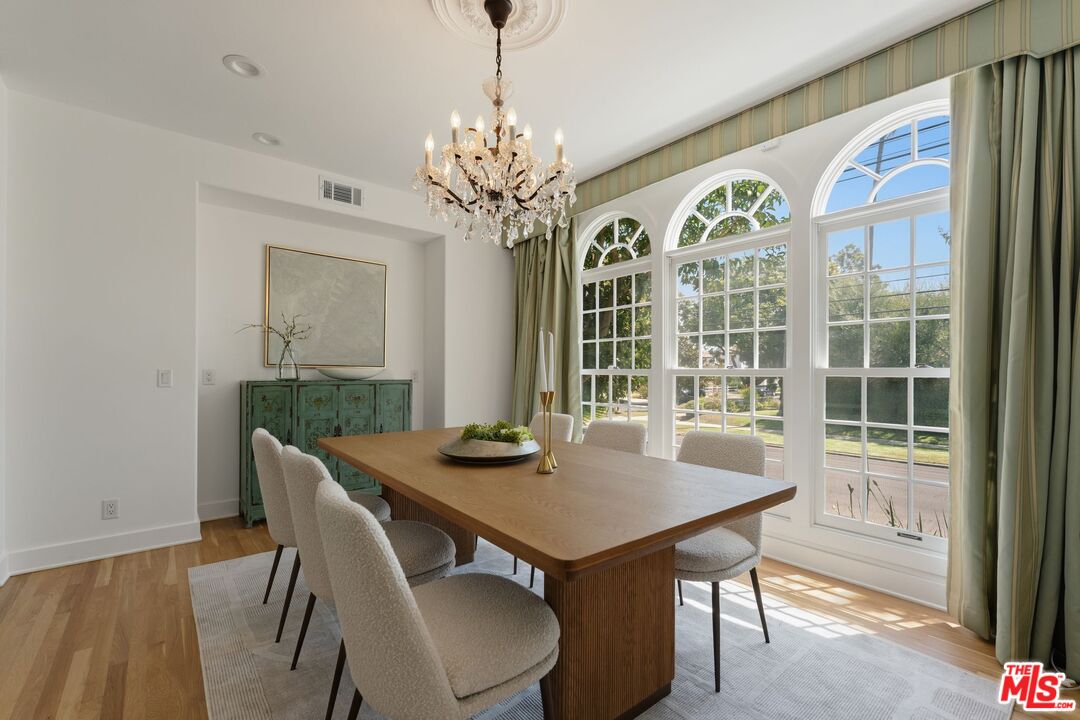
Dining room with arched windows, green curtains, a wood table, and crystal chandelier.
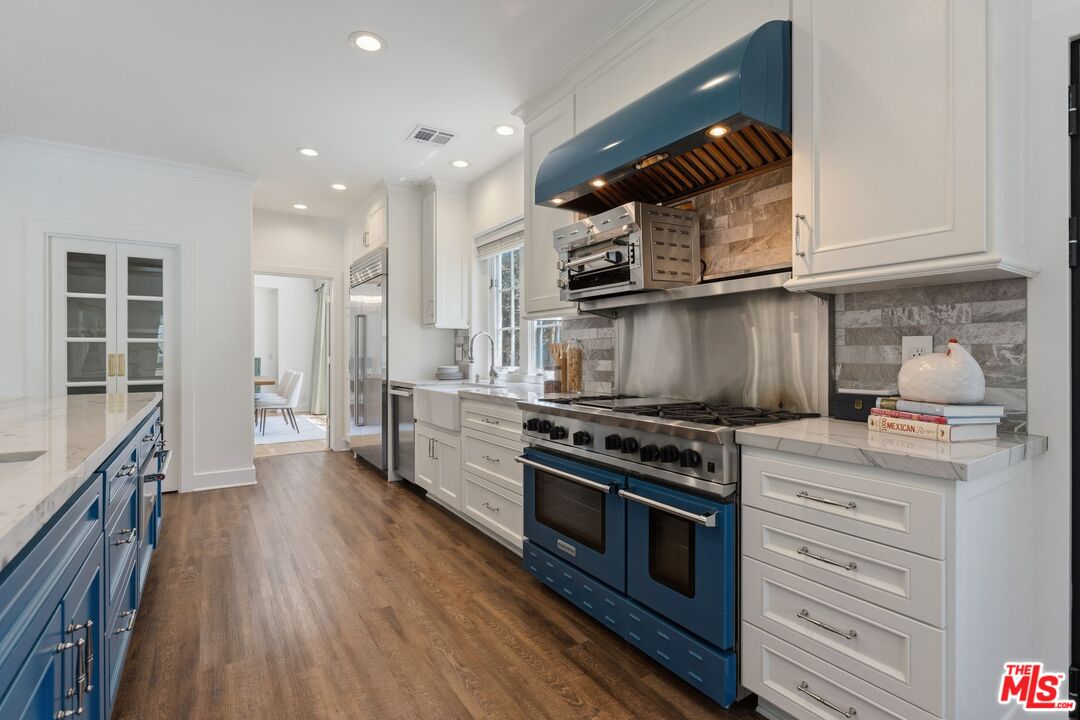
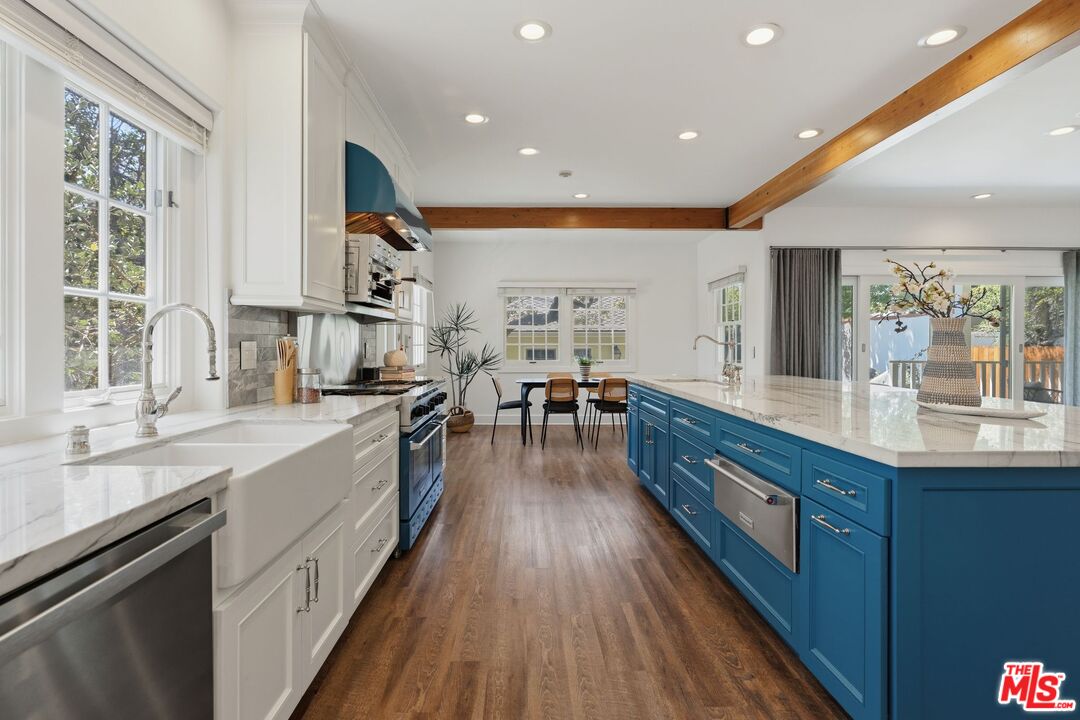
Kitchen with a blue professional range and hood, white cabinetry, stone backsplash, and wood flooring.
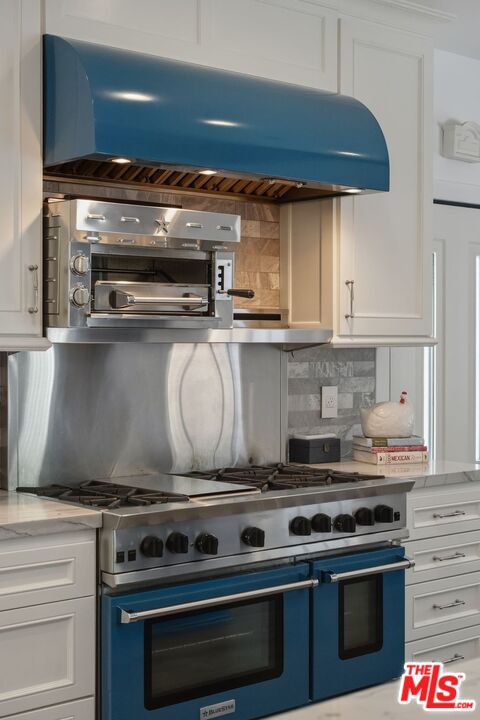
Kitchen with a blue range hood and matching double ovens above a stainless steel gas cooktop.
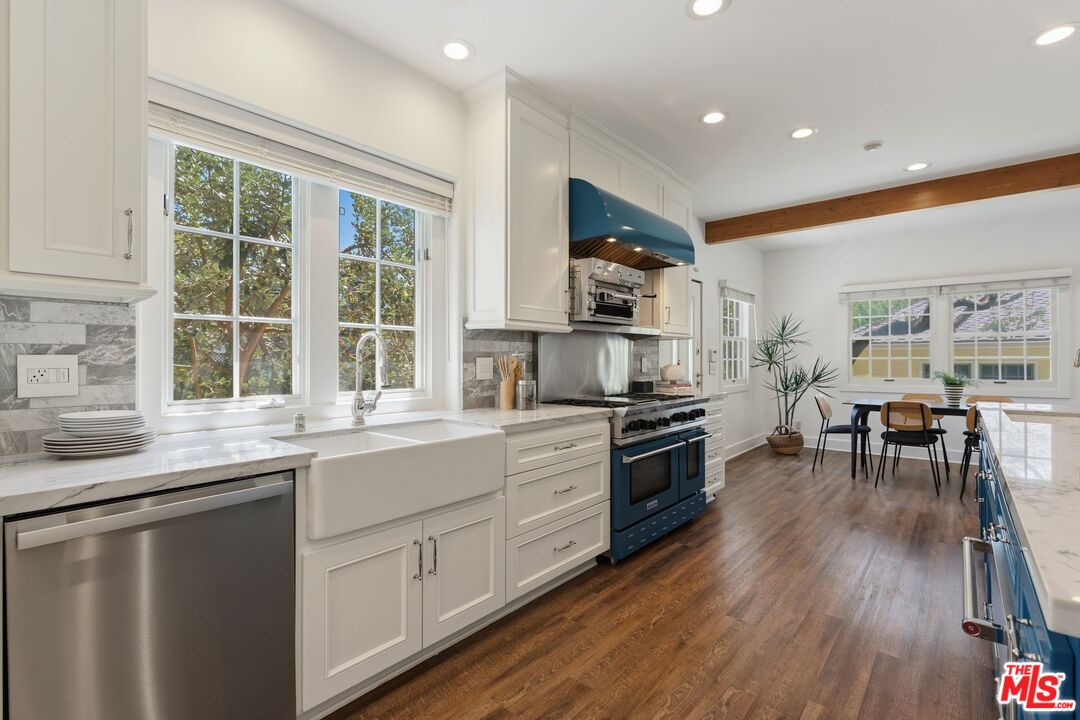
Bright kitchen with a farmhouse sink, marble counters, and a distinctive blue range and hood.
Bright kitchen with a blue island, white cabinets, farmhouse sink, and exposed wood ceiling beams.
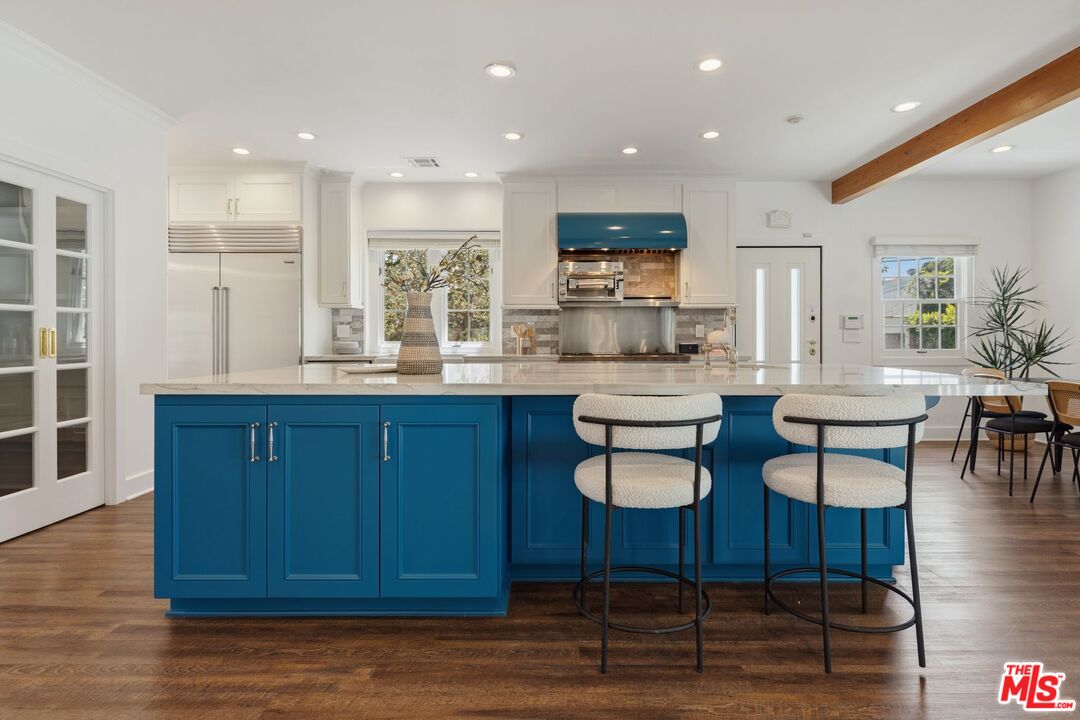
Kitchen with a blue island, marble countertop, stainless steel appliances, and two upholstered bar stools.
Kitchen with a large blue marble-topped island, white cabinetry, and exposed wood ceiling beams.
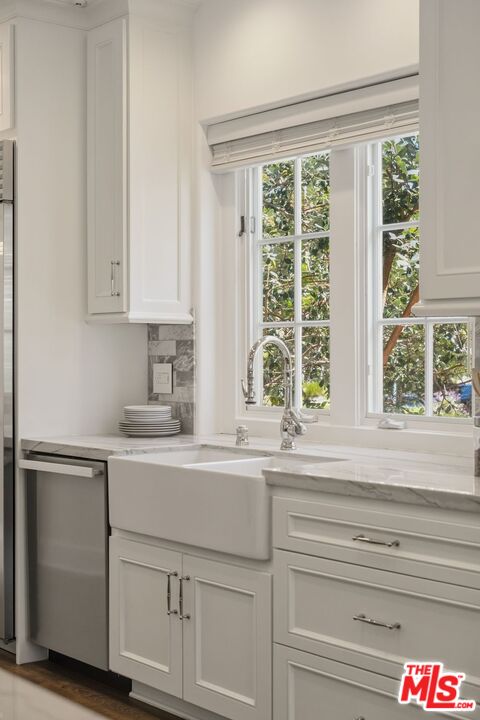
White kitchen with a farmhouse sink beneath large windows and marble countertops.
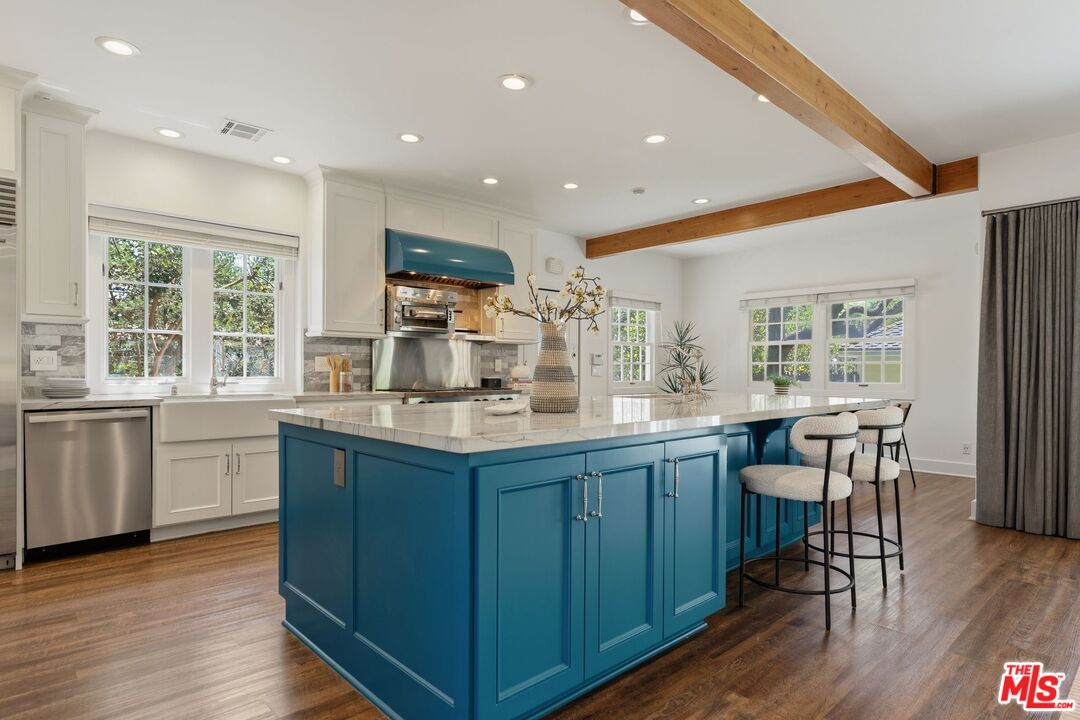
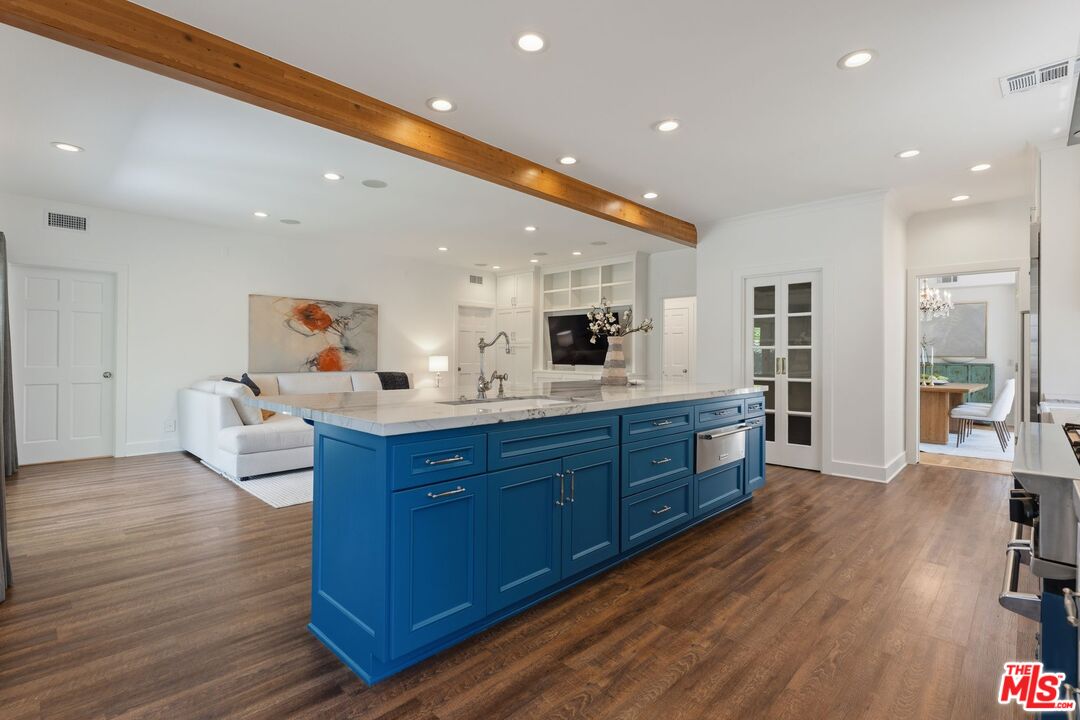
Open-plan kitchen with a large blue island, marble countertop, and exposed wood ceiling beam.
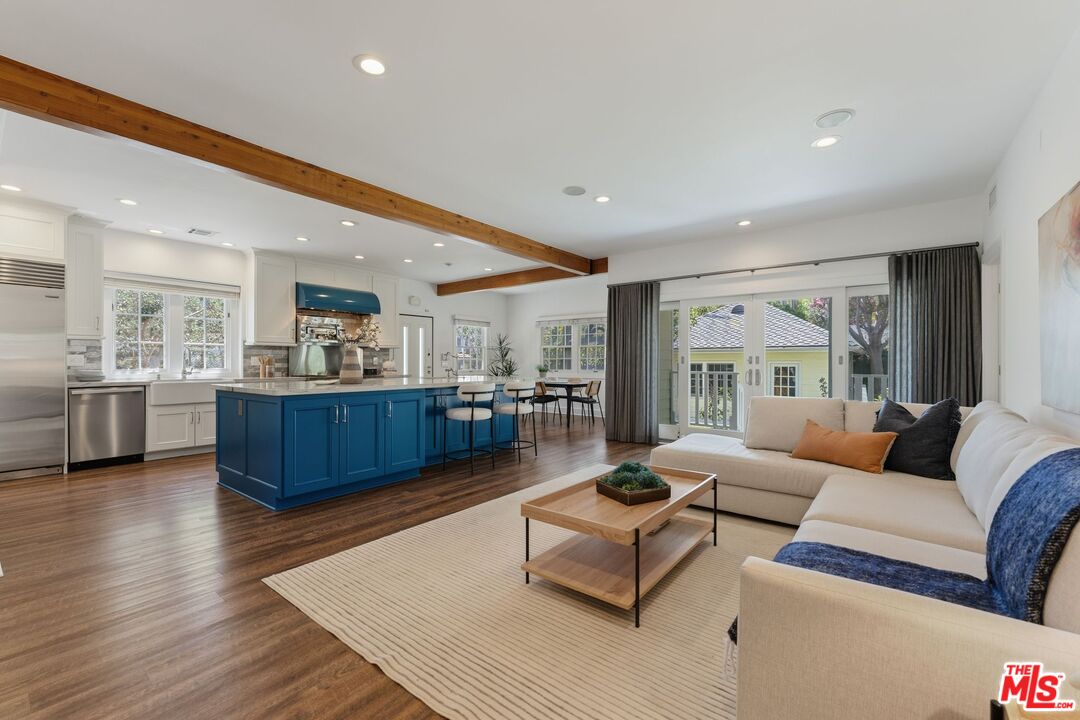
Open-plan living room and kitchen with a blue island, exposed wood beams, and sliding glass doors.
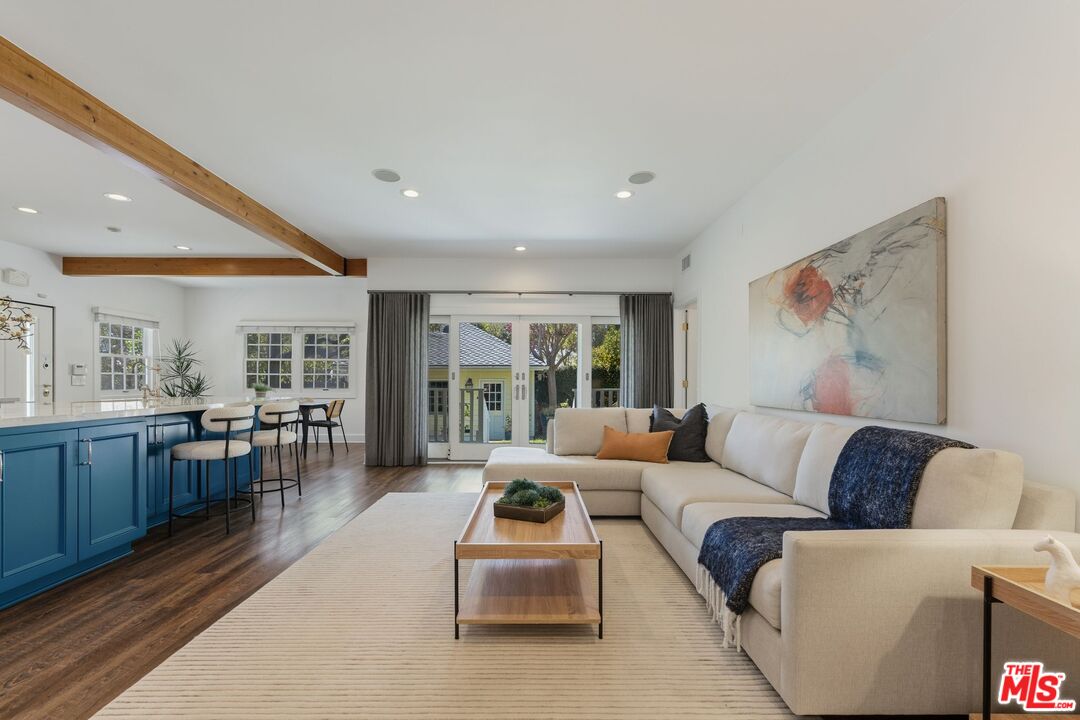
Open-plan living room with a cream sectional, blue kitchen island, exposed beams, and sliding glass doors.
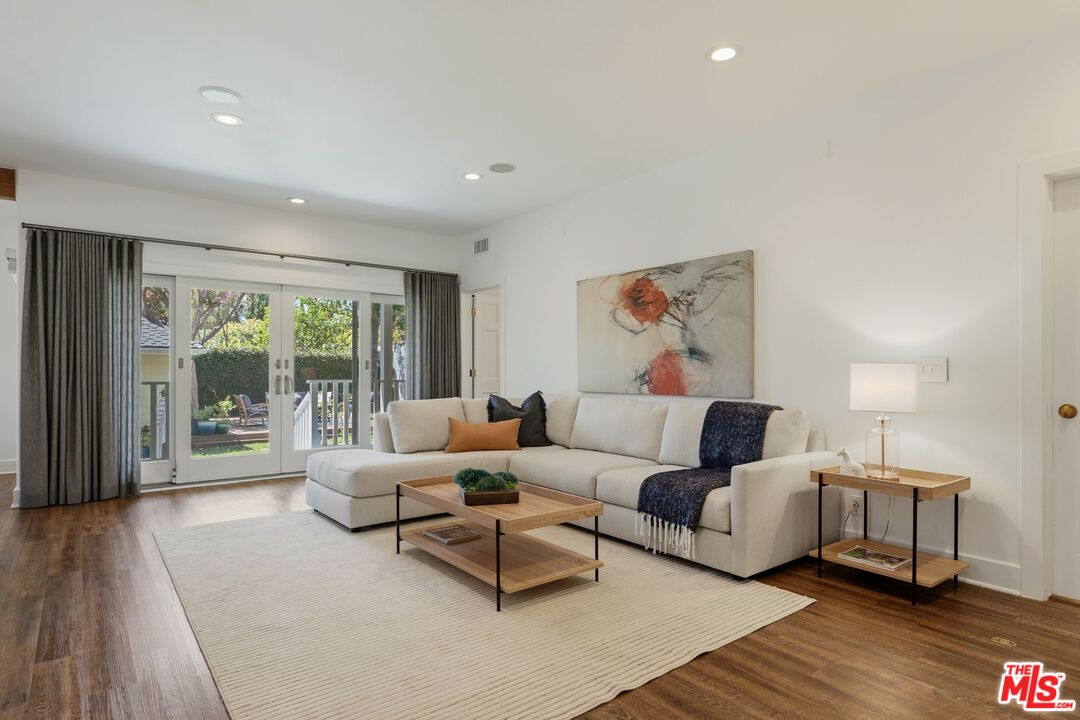
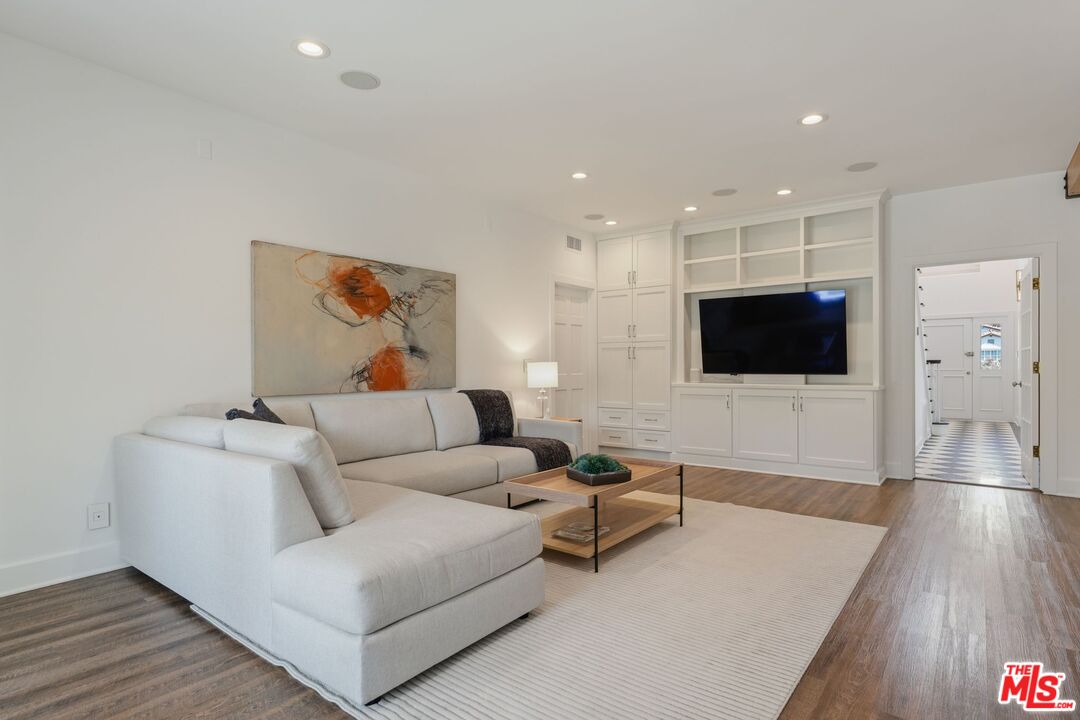
Living room with a white sectional, abstract artwork, wood floors, and French doors to a leafy outdoor area.
Living room with a white sectional, abstract artwork, and built-in television cabinetry.
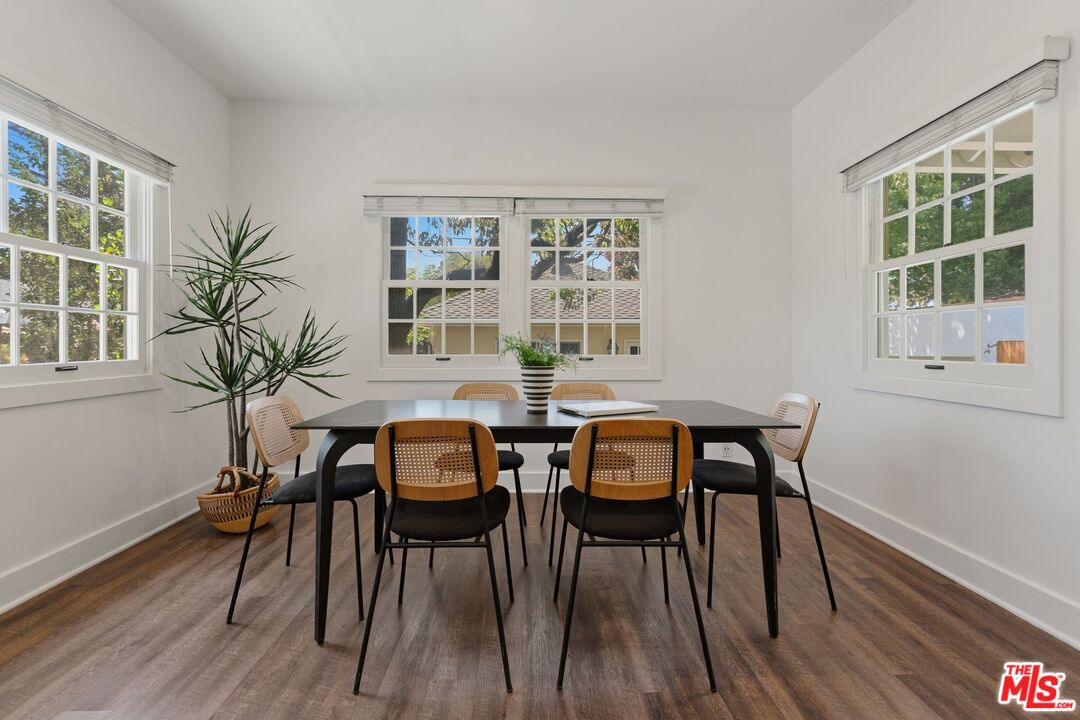
Dining room with a dark table, woven chairs, wood floors, and three large windows.
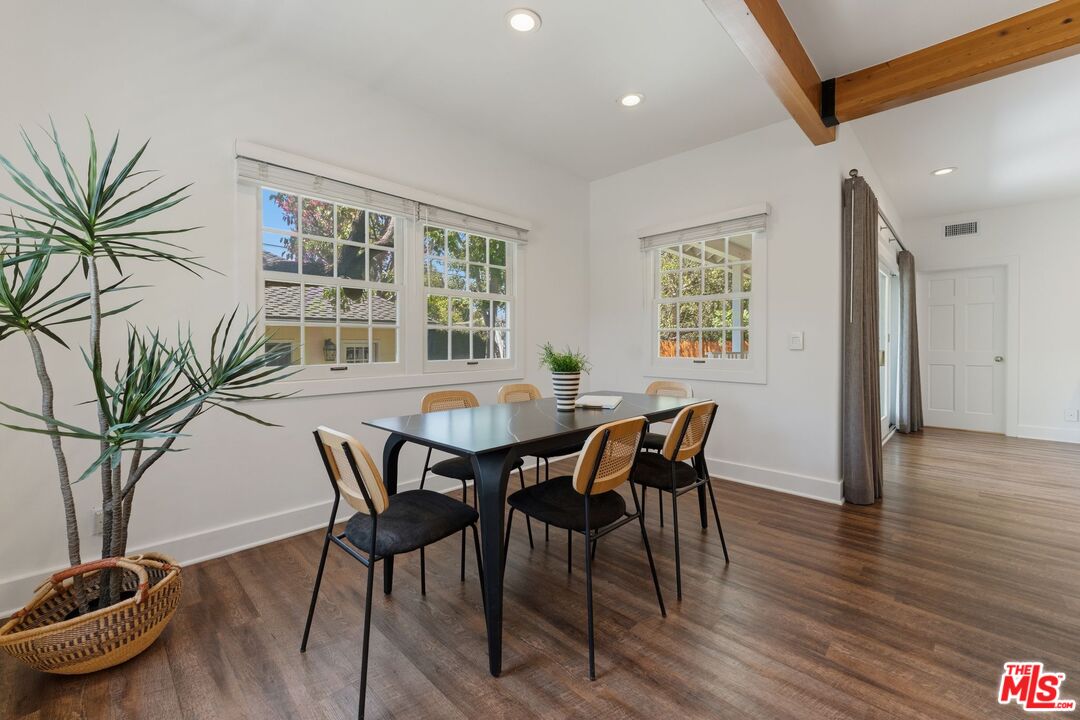
Dining area with a black table, woven chairs, large windows, and exposed wood ceiling beam.
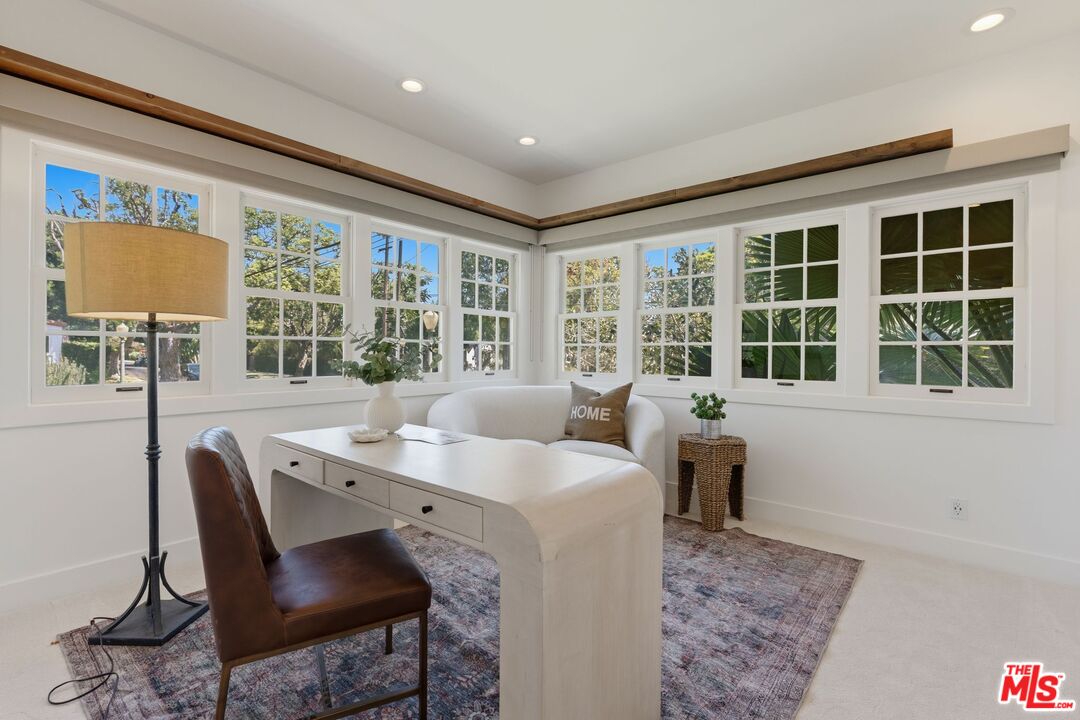
Bright home office with a white desk and wide windows overlooking leafy trees.
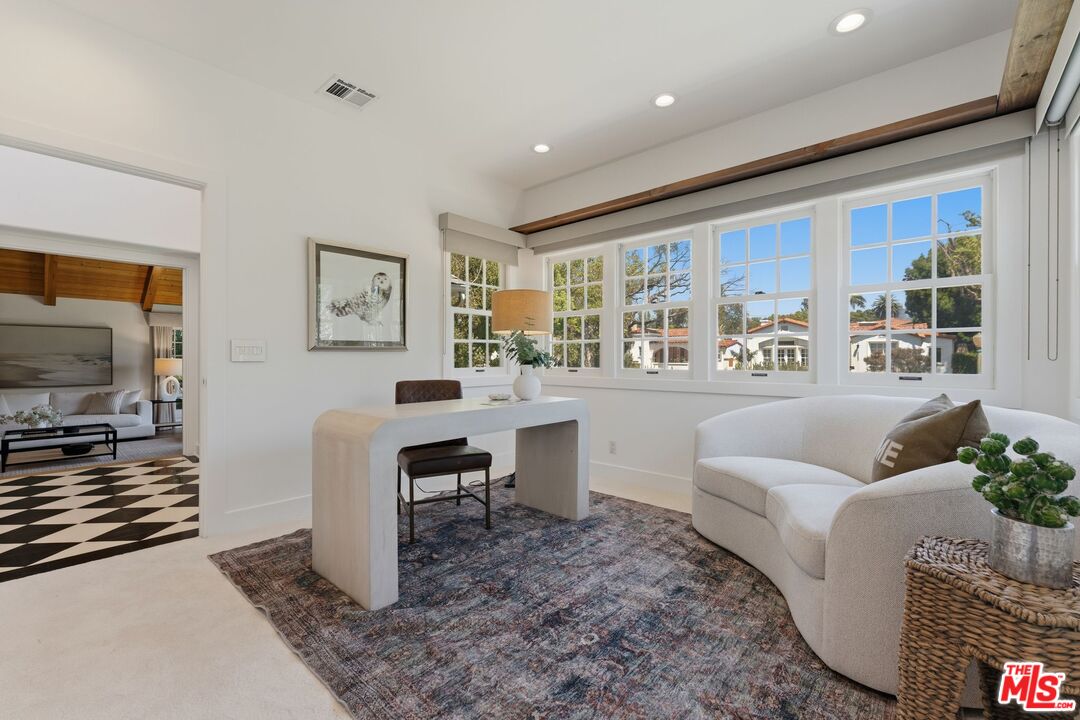
Bright sitting room with a curved white sofa, desk, patterned rug, and large multi-pane windows.
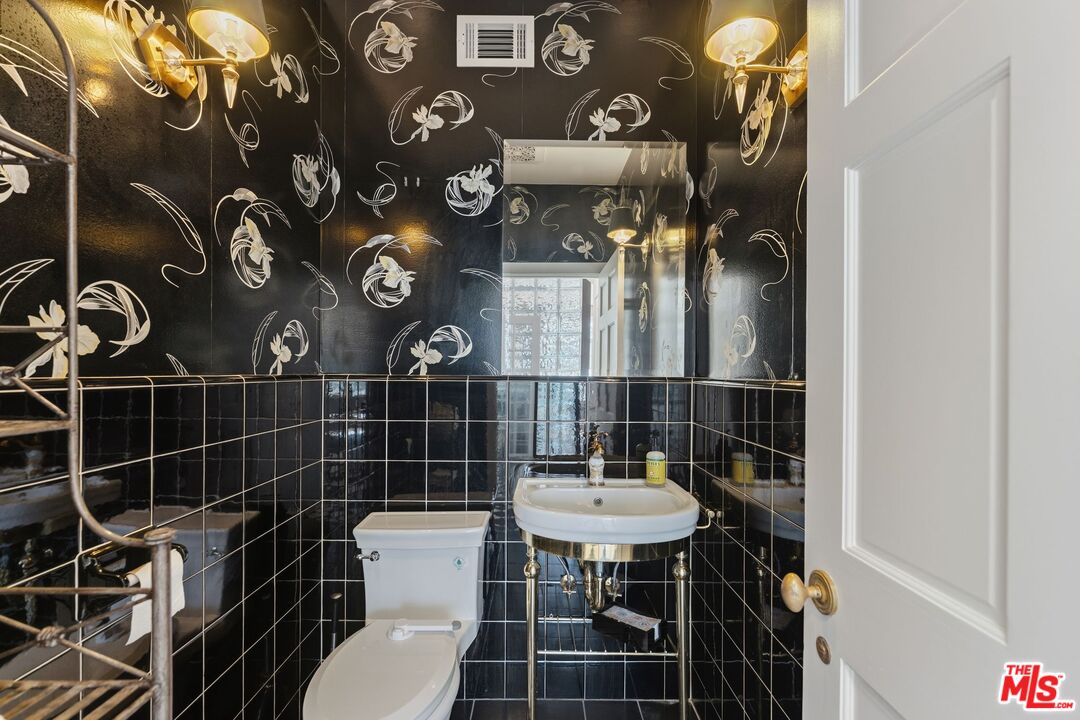
Bathroom with black floral wallpaper, glossy tile, a white toilet, and a chrome-legged sink.
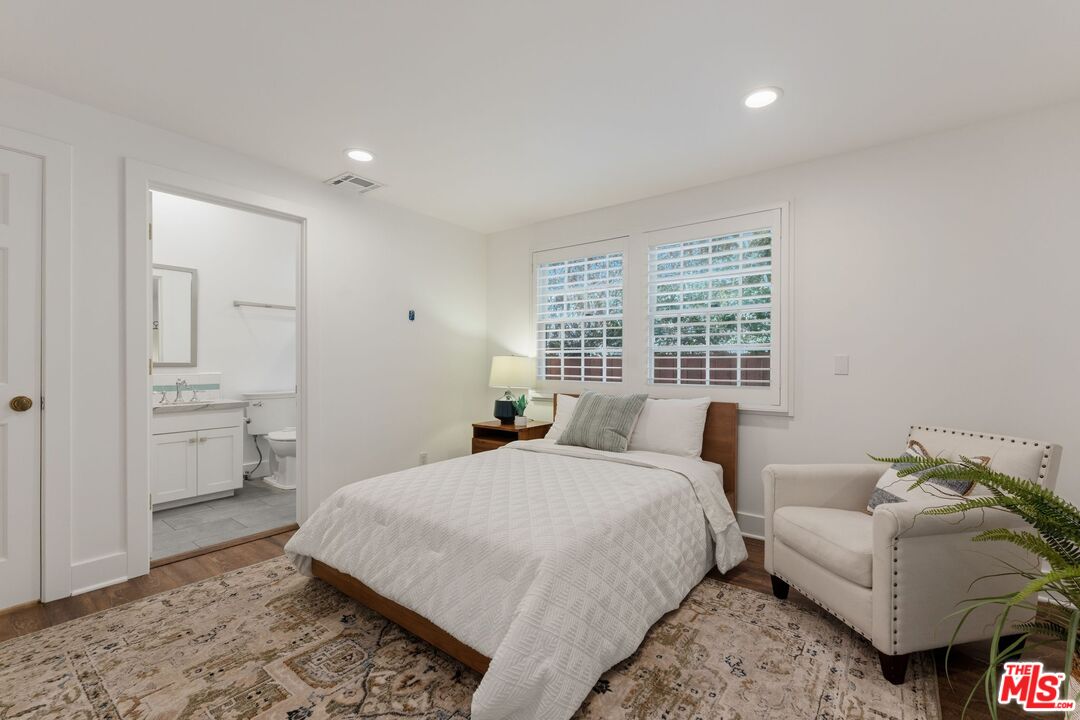
Staged bedroom with a white-quilted bed, shuttered windows, and an open doorway to the bathroom.
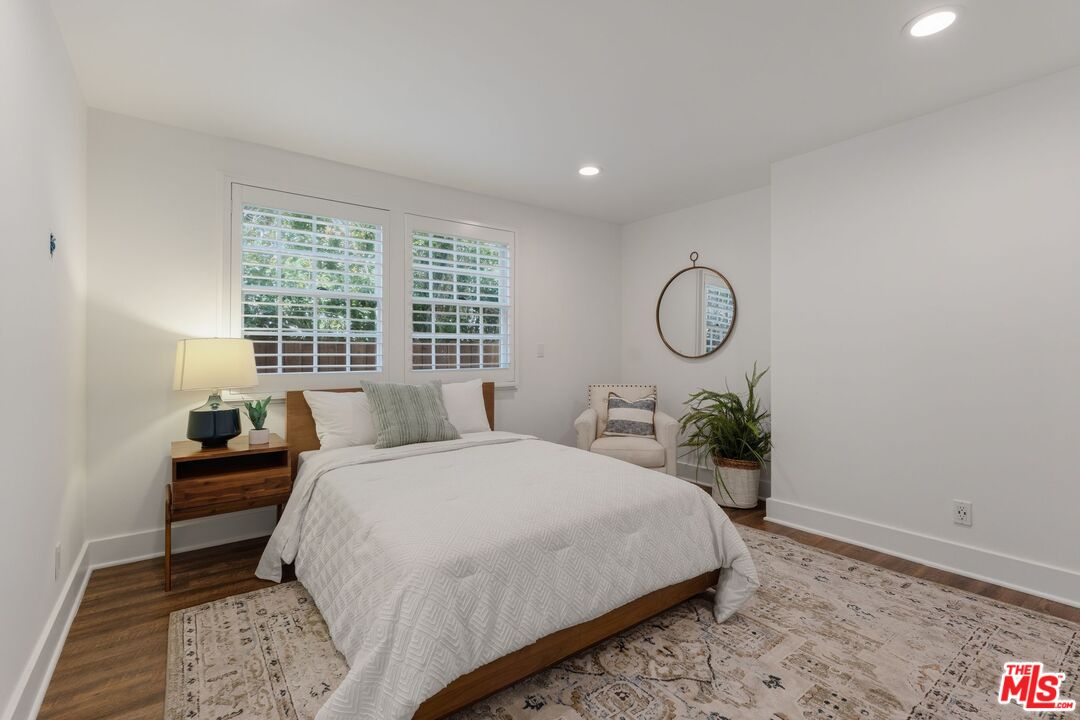
Staged bedroom with a white bed beneath shuttered windows and a patterned rug.
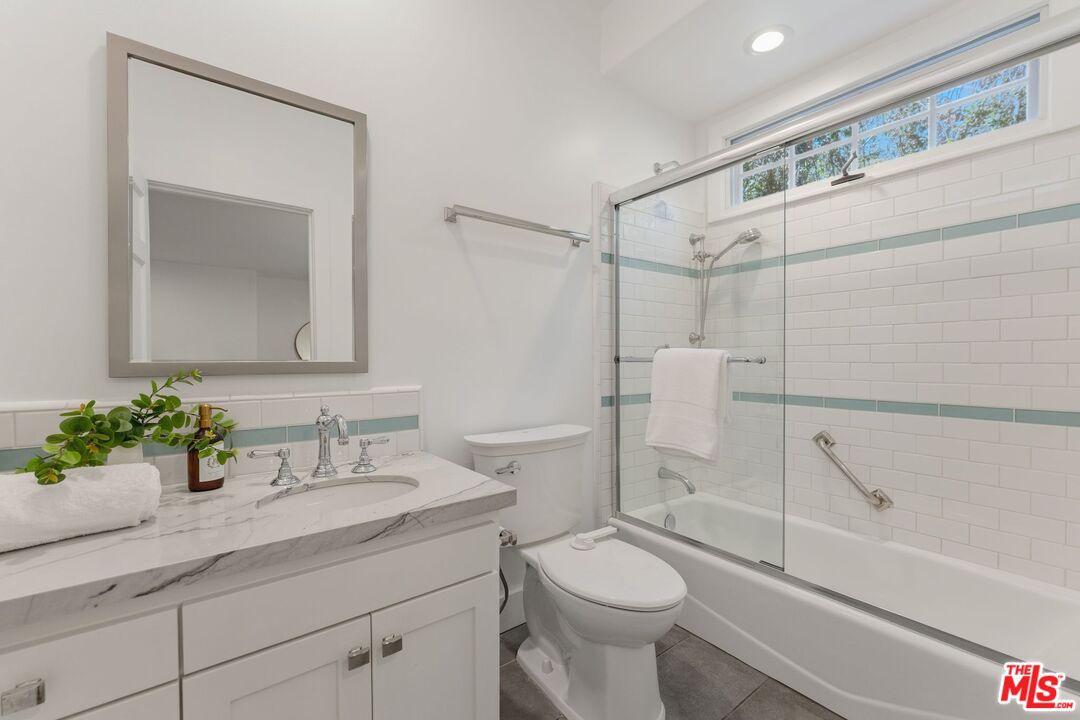
Bathroom with marble vanity and glass-enclosed tub beneath a high window.
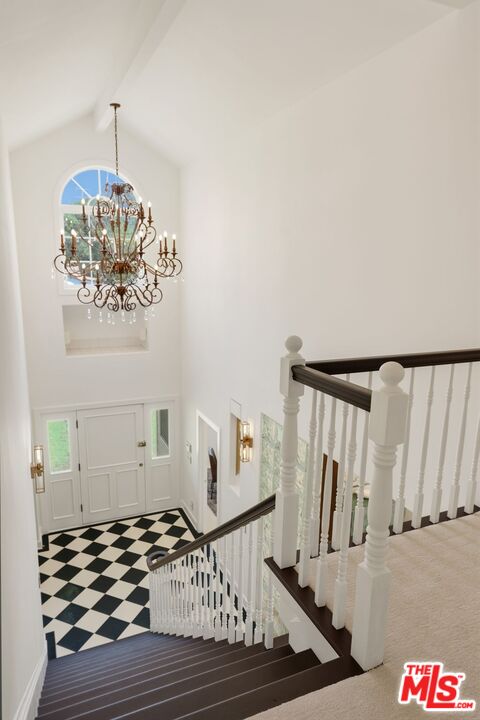
Two-story foyer with a dark wood staircase, checkerboard floor, chandelier, and arched window.
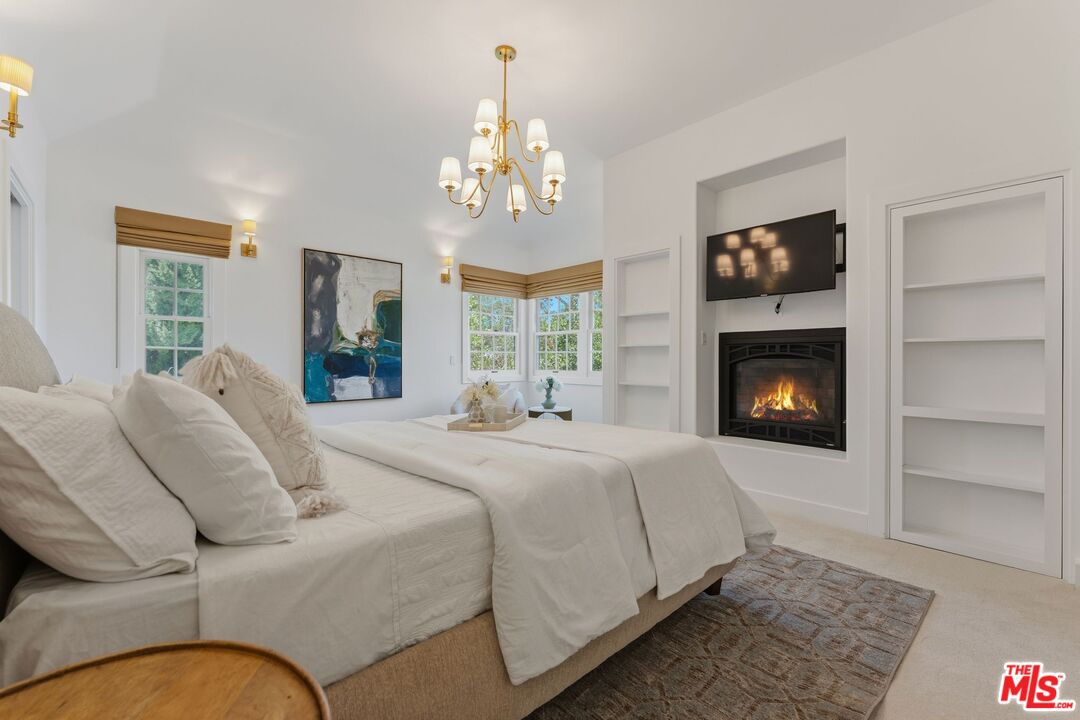
Staged bedroom with a white bed, fireplace, built-in shelves, and chandelier.
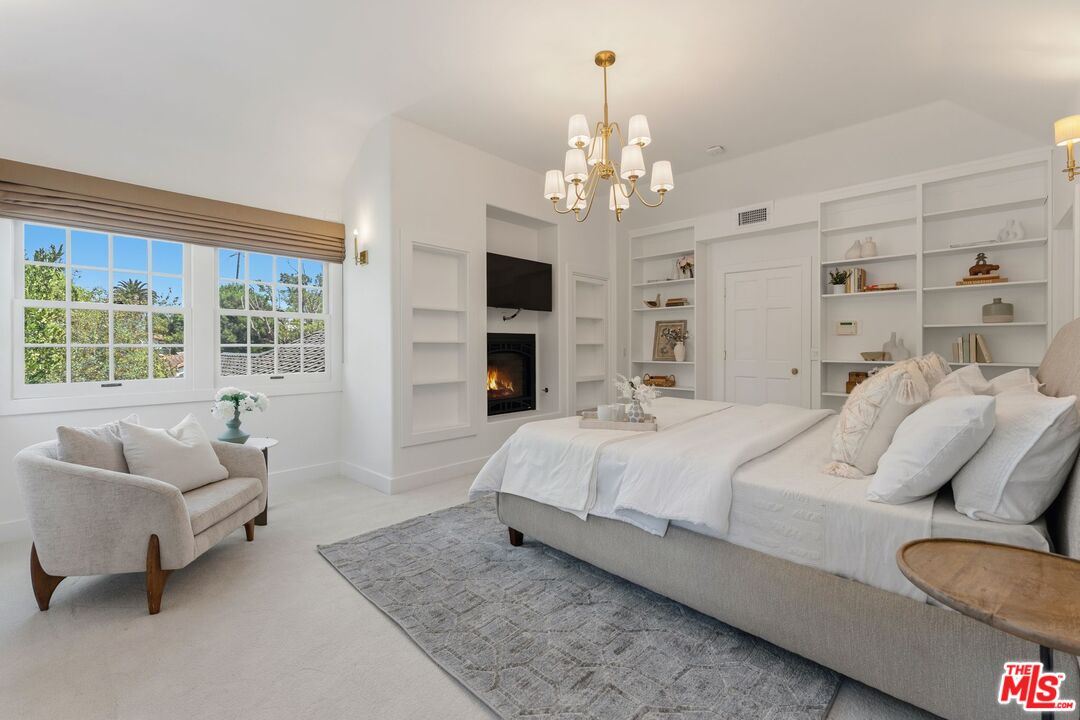
Bright staged bedroom with a fireplace, built-in shelves, and large windows.
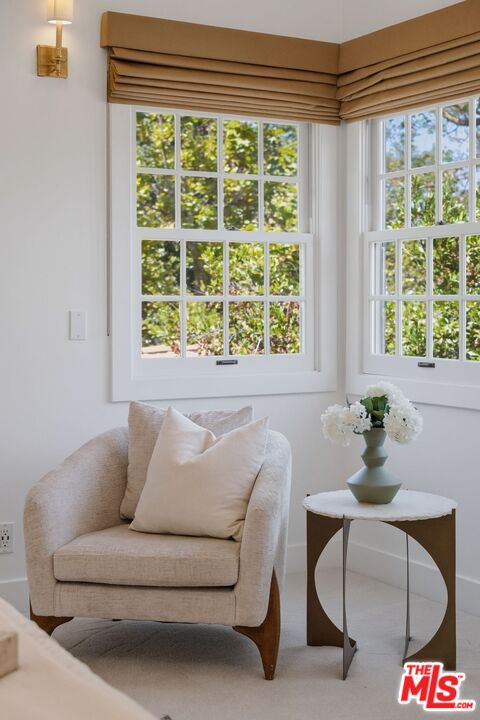
Living room with a beige armchair beside large grid-pane windows overlooking greenery.
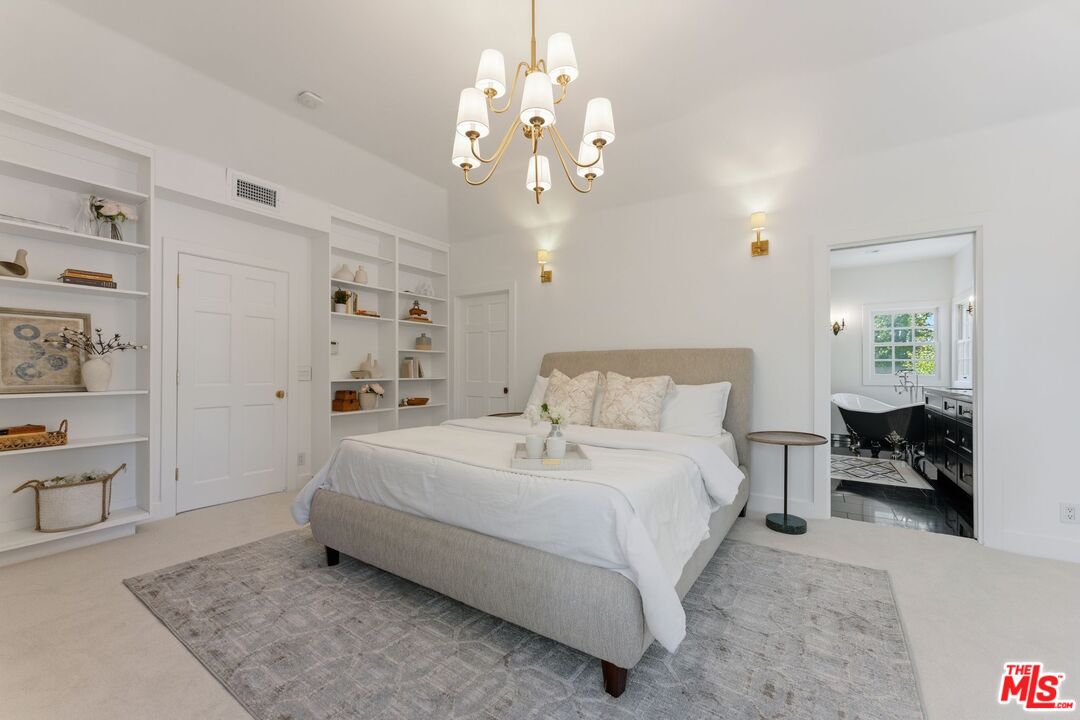
Staged bedroom with built-in shelves, a gray upholstered bed, and an adjoining bathroom visible through the doorway.
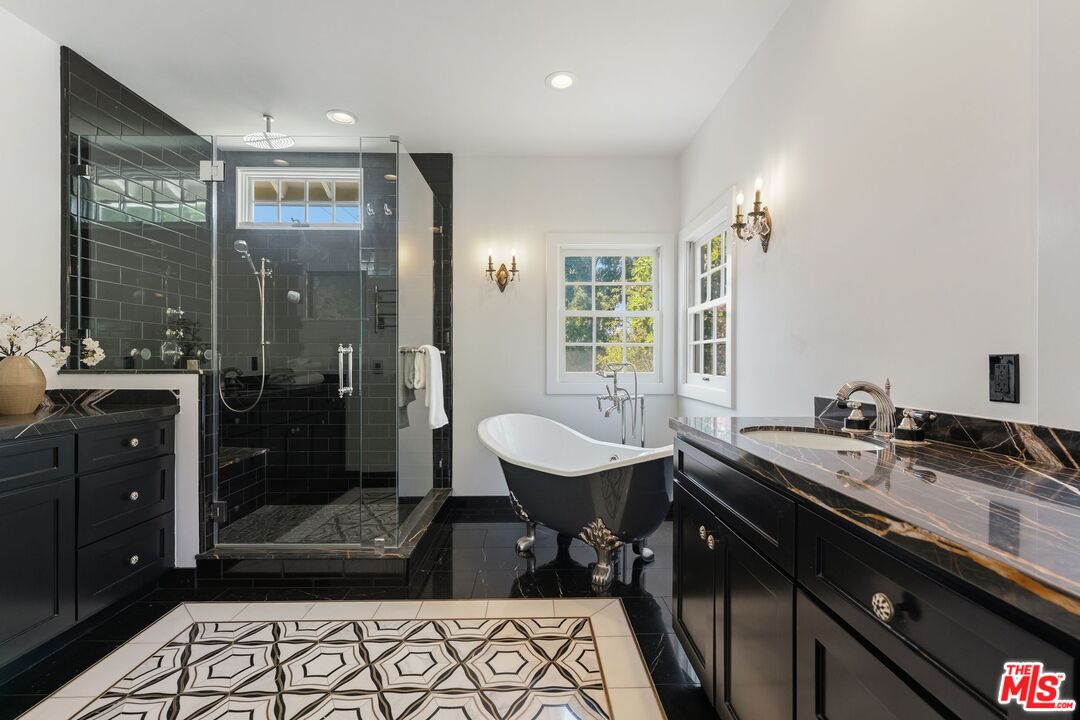
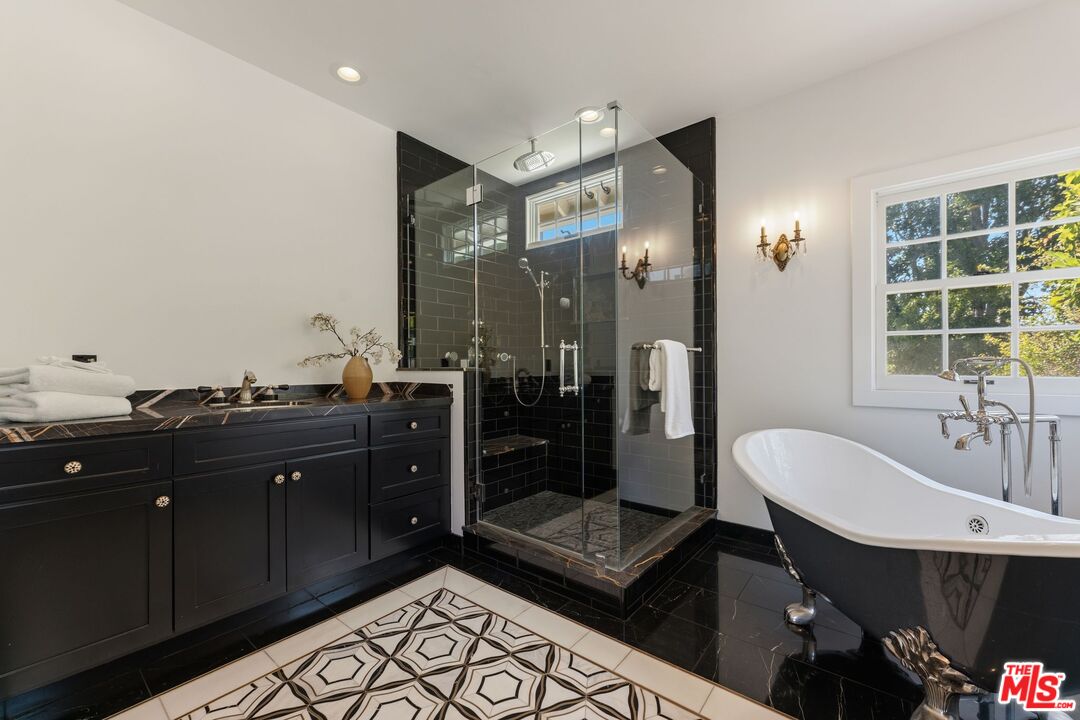
Bathroom with a black-tiled glass shower, freestanding tub, and dark marble-topped vanity.
Bathroom with a black-and-white clawfoot tub, dark vanity, and large windows overlooking trees.
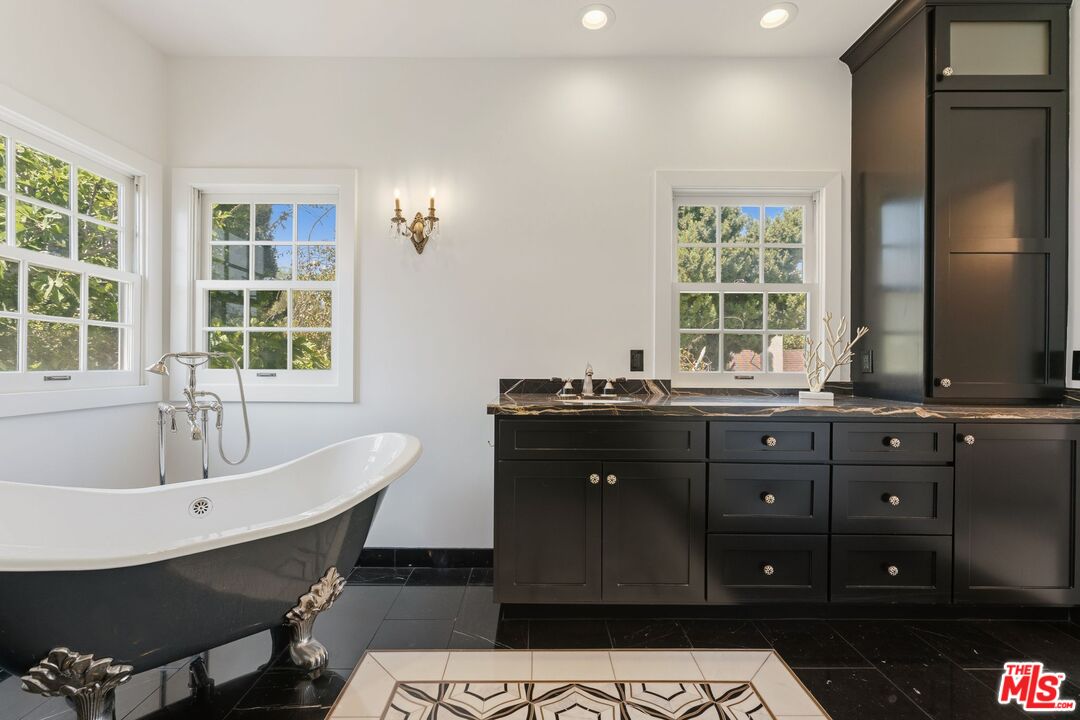
Bathroom with a clawfoot tub, dark cabinetry, large windows, and black tile flooring.
Bathroom with a black double vanity, glass shower, clawfoot tub, and patterned tile floor.
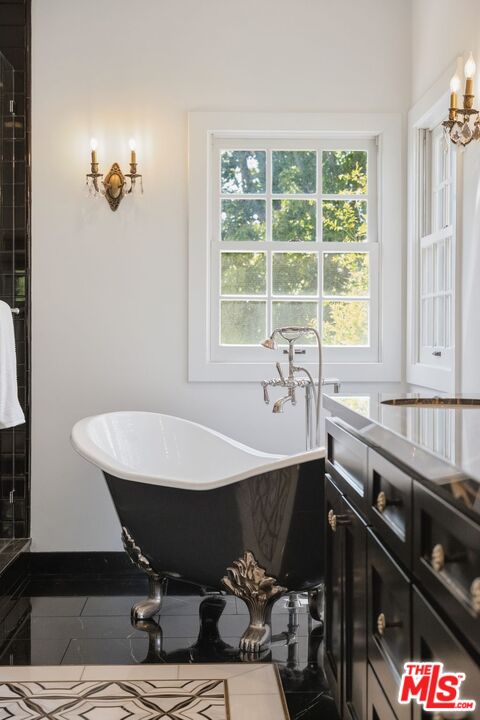
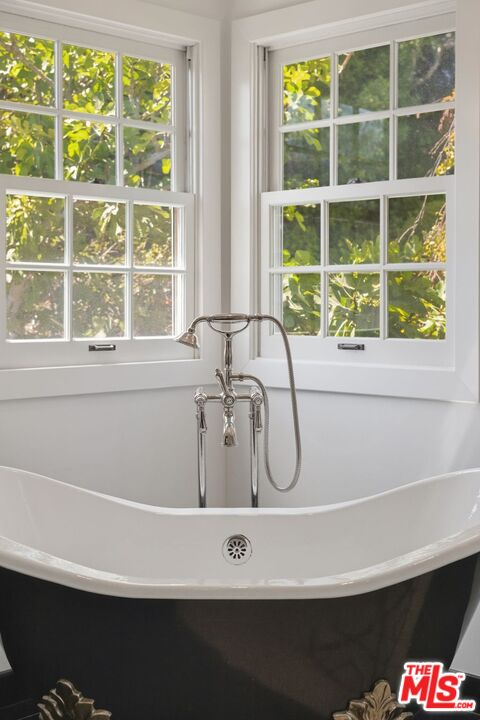
White-and-black bathtub with chrome fixtures beneath two large windows overlooking leafy greenery.
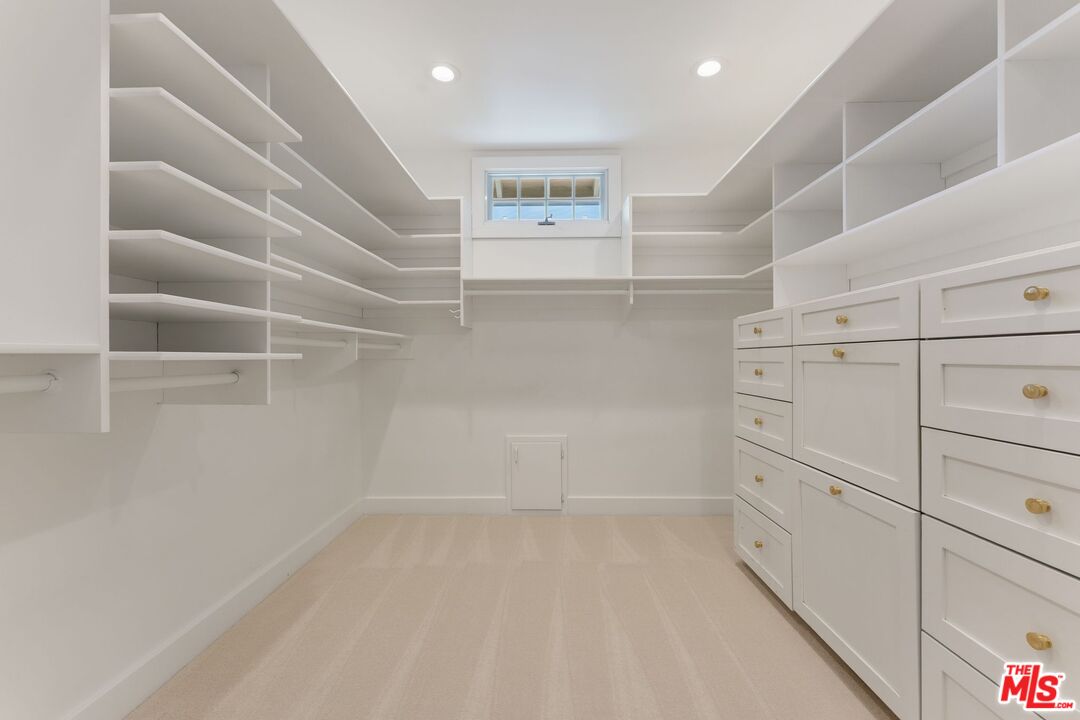
Empty walk-in closet with extensive white shelving and built-in drawers with brass pulls.
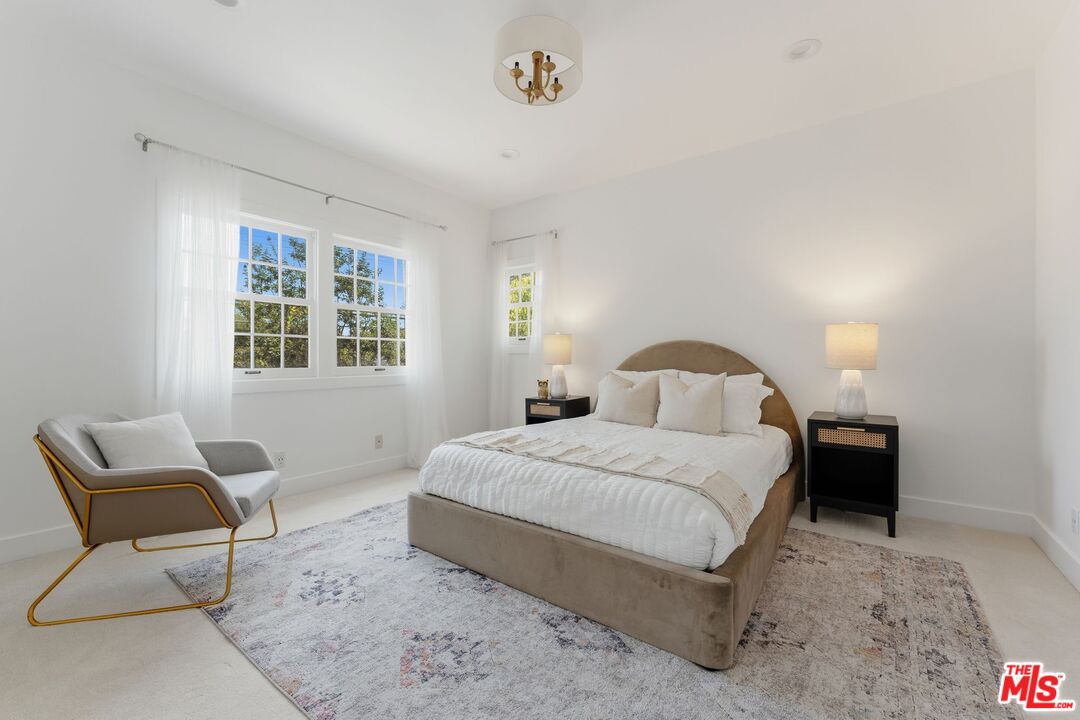
Staged bedroom with an upholstered bed, patterned rug, lounge chair, and two bright windows.
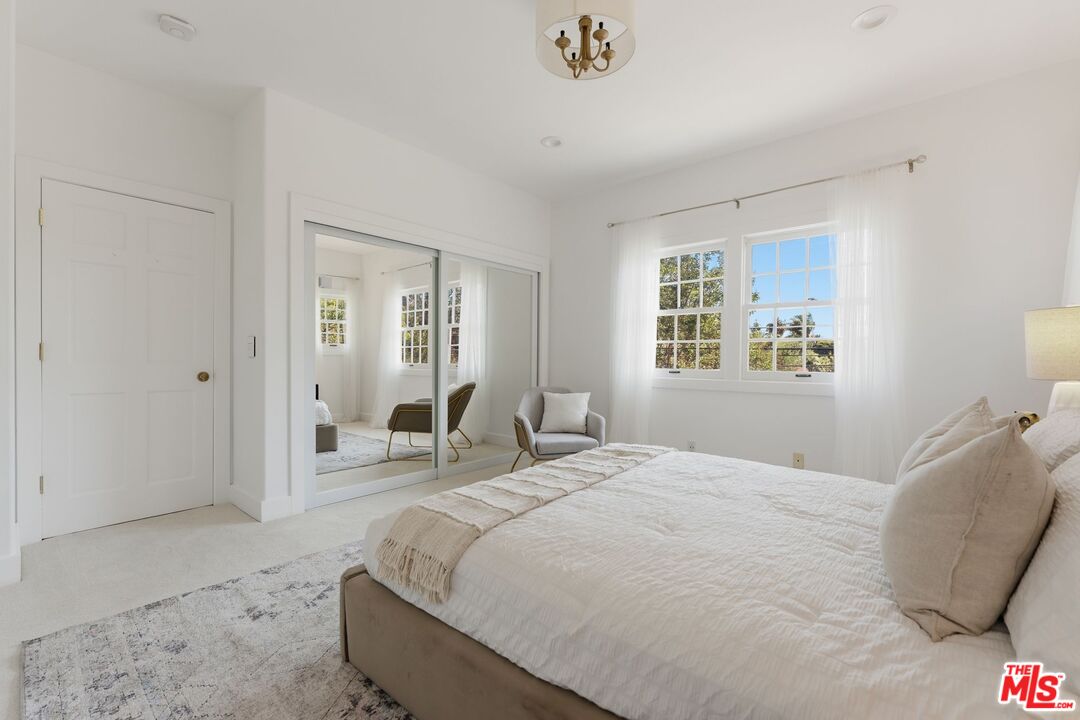
Bright bedroom with a white bed, mirrored closet doors, and two curtained windows.
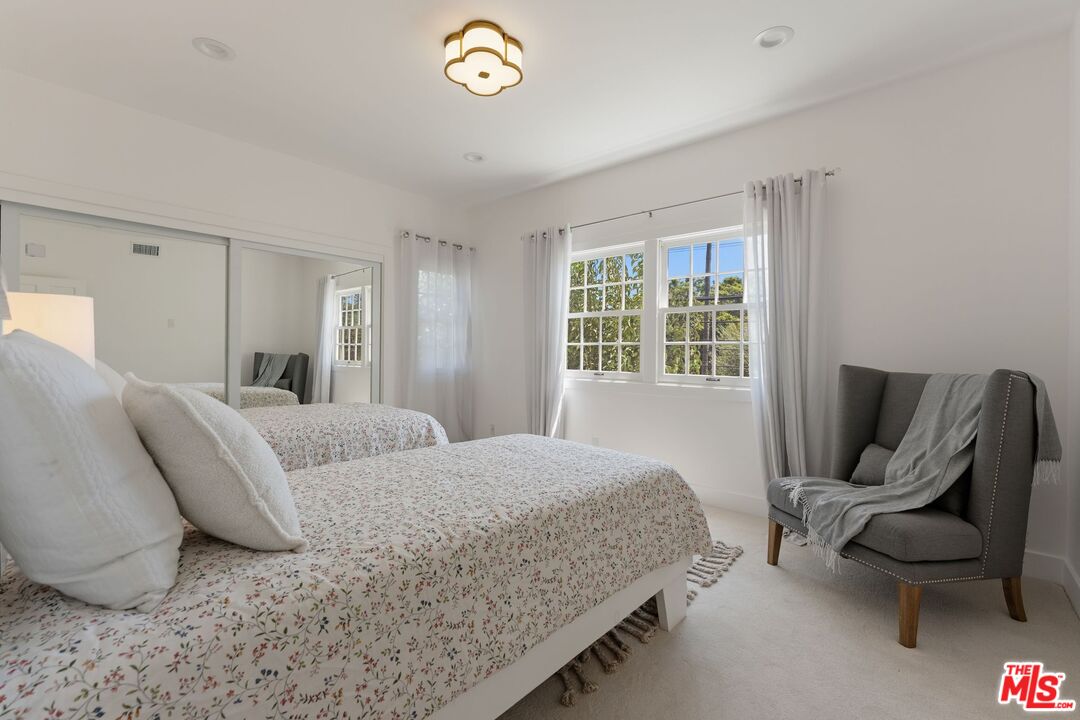
Staged bedroom with a floral bedspread, mirrored closet doors, and a gray armchair by the window.
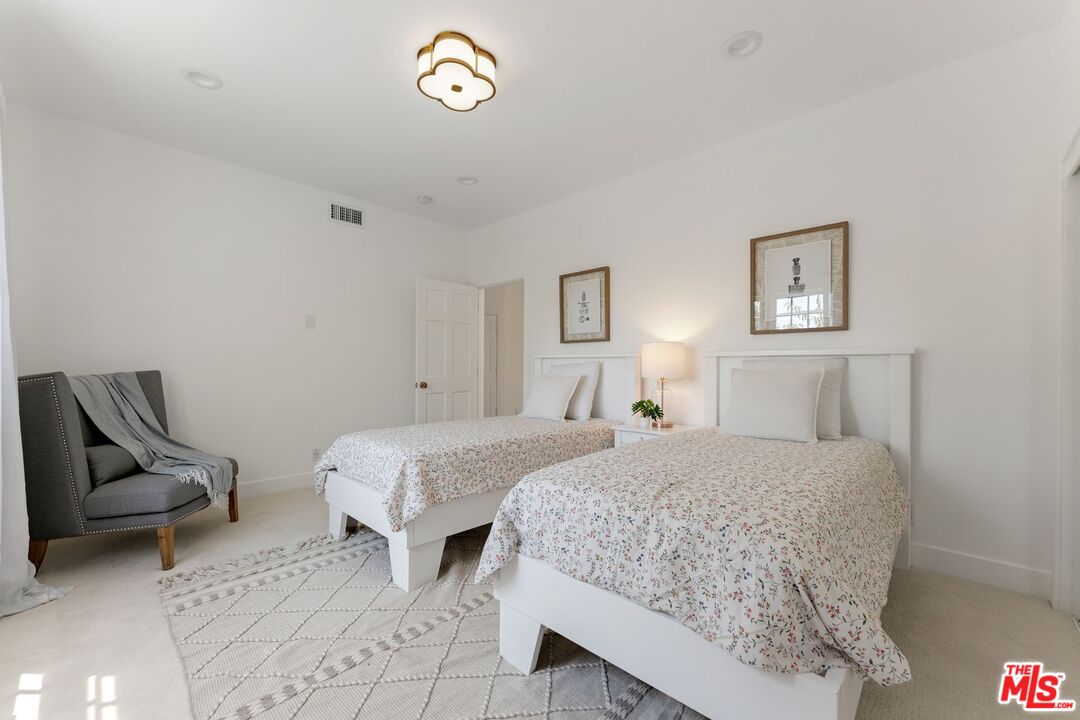
Bright bedroom with two floral-covered twin beds, a gray armchair, and a patterned rug.
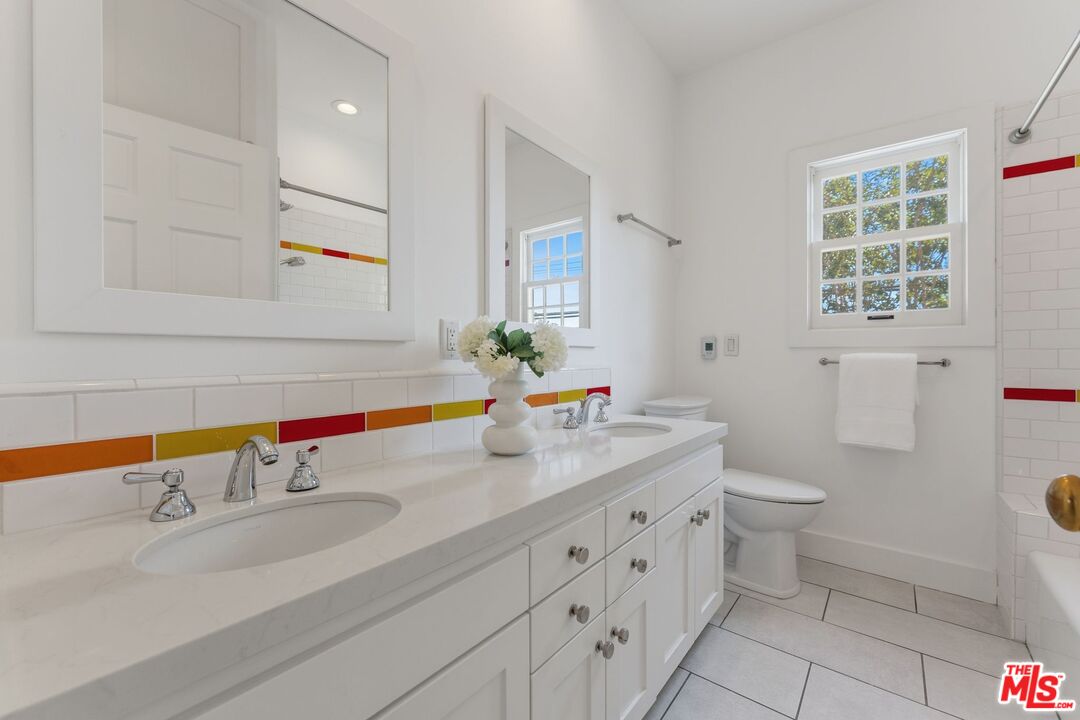
Bright white bathroom with a double-sink vanity, colorful tile accents, and a window.
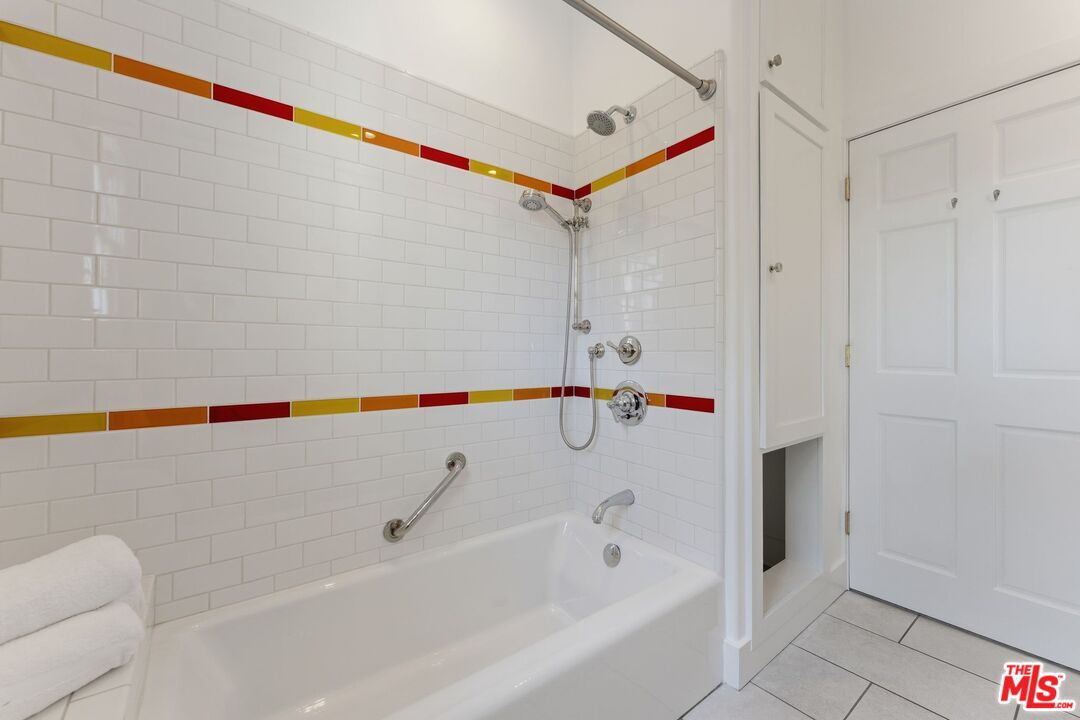
Bathroom with a white tub, chrome shower fixtures, and colorful accent bands in the subway tile.
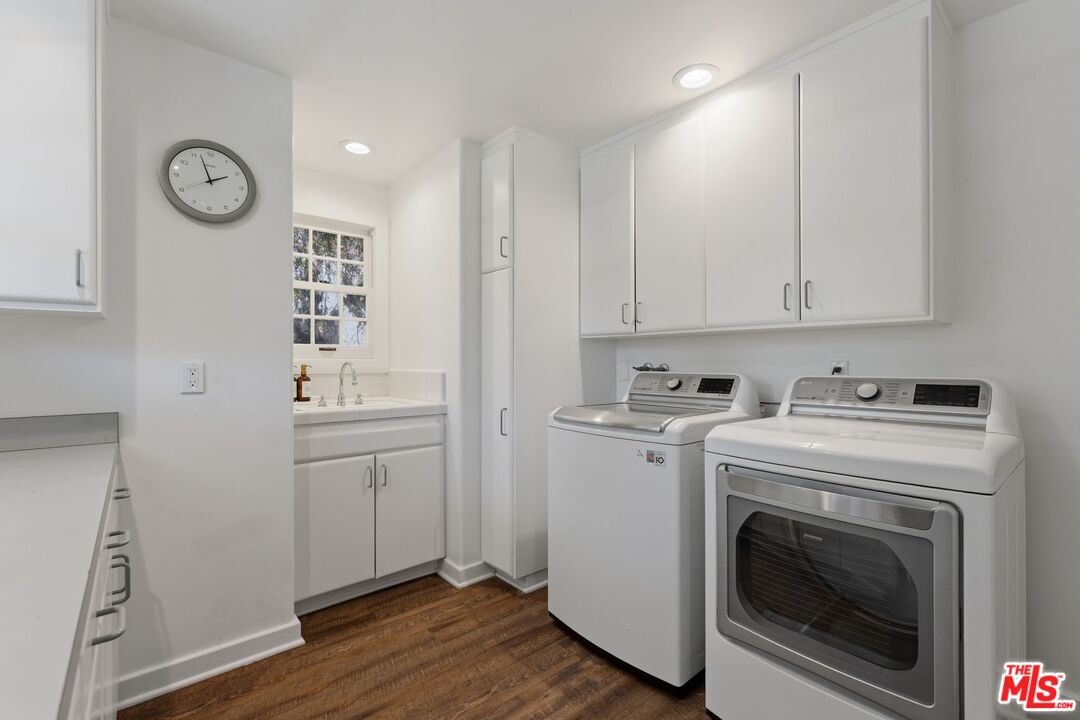
Laundry room with washer and dryer, white cabinetry, and a utility sink beneath a window.
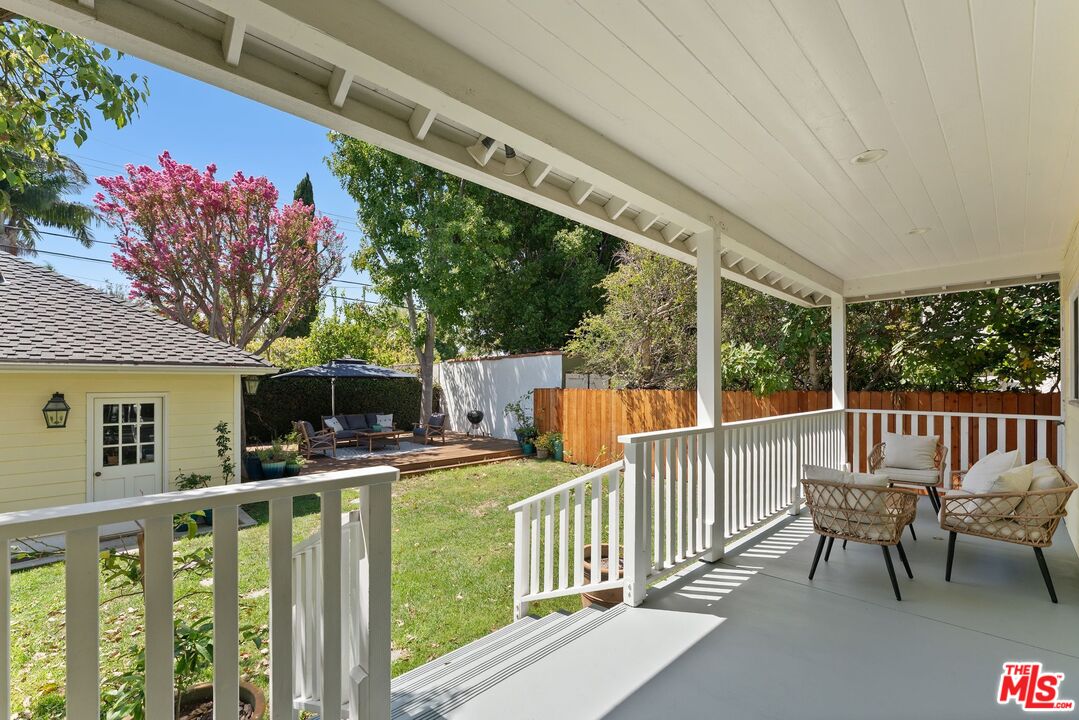
Covered backyard porch with white railings and wicker seating overlooking a lawn and deck.
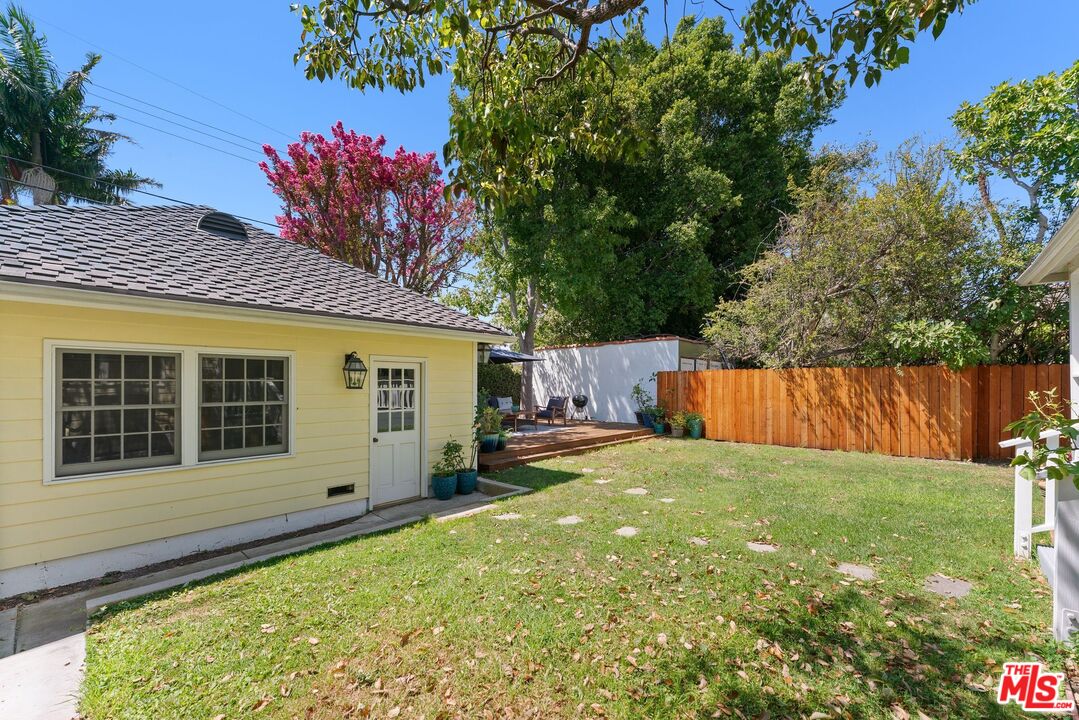
Backyard with a yellow outbuilding, grassy lawn, wooden fence, and shaded deck with outdoor chairs.
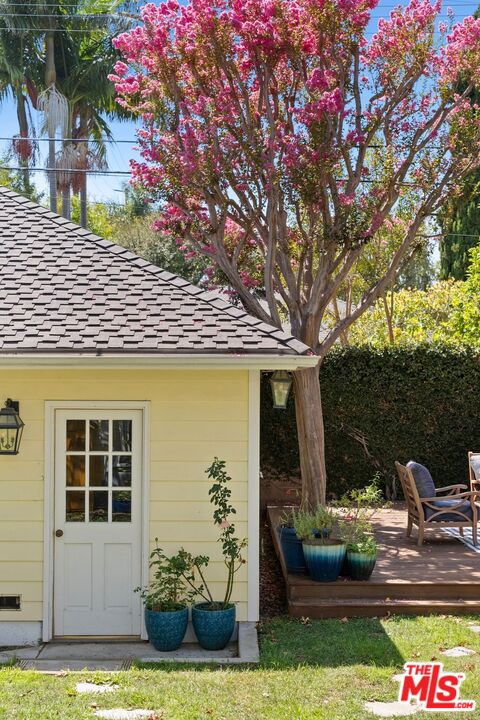
Pale yellow outbuilding beside a wooden patio with chairs, blue planters, and a pink-flowering tree.
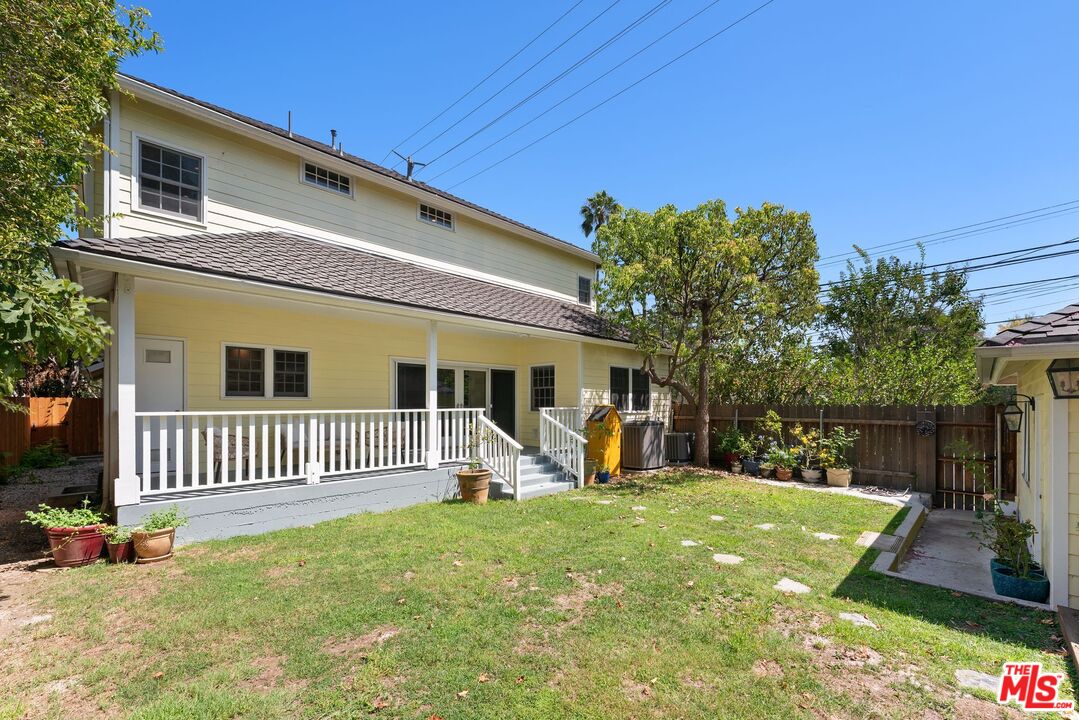
Two-story yellow home with a covered porch overlooking a fenced backyard and lawn.
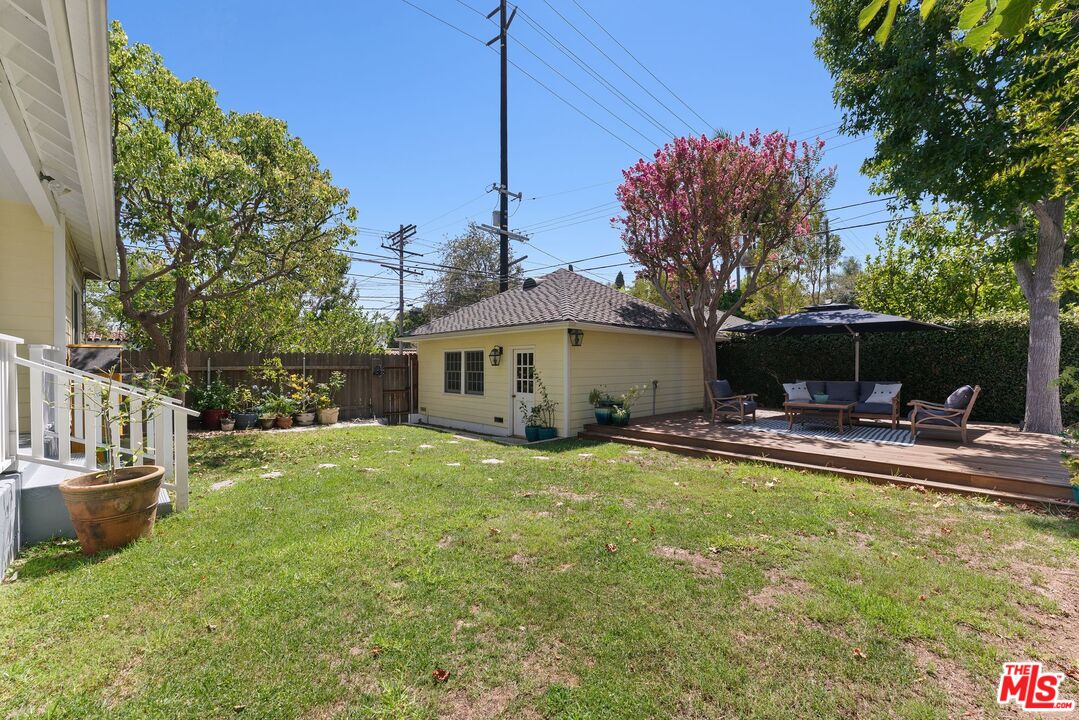
Backyard with a lawn, detached yellow outbuilding, and furnished deck beneath a shade umbrella.
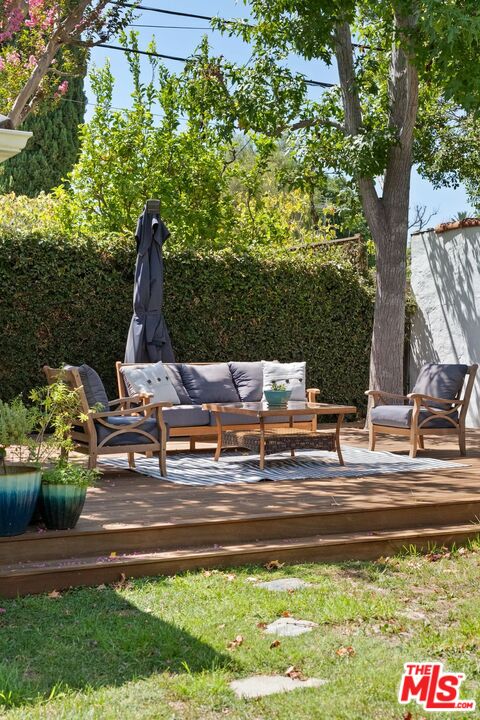
Furnished backyard patio with cushioned seating, a wooden deck, and a closed umbrella beneath mature trees.
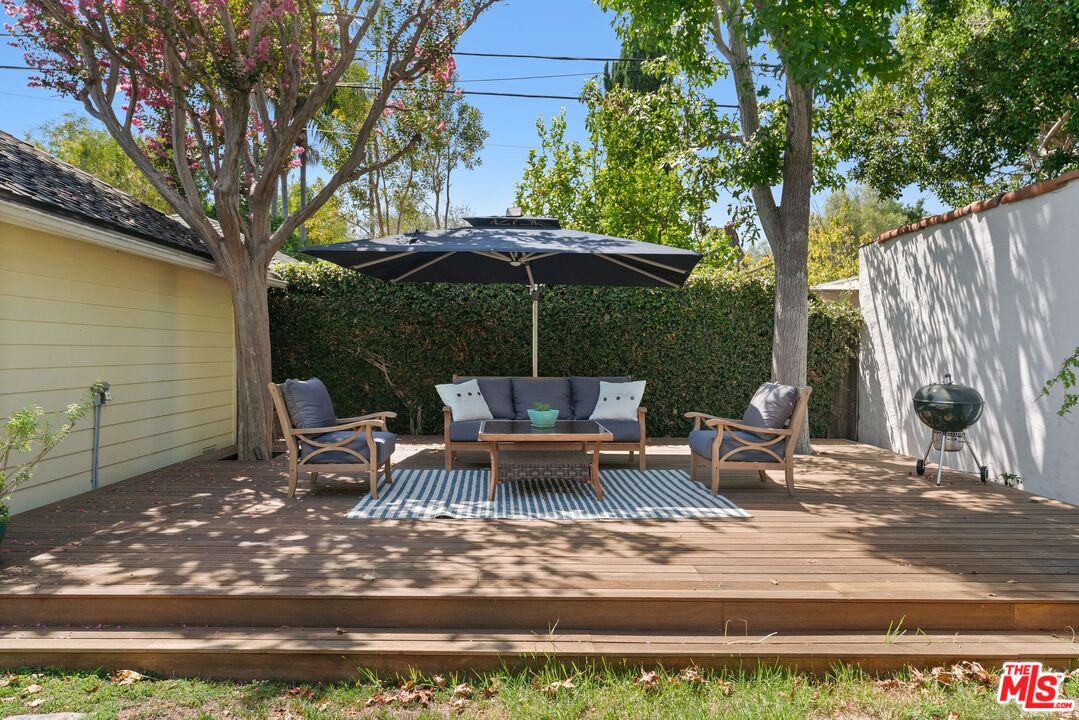
Backyard deck with outdoor seating beneath a black umbrella, surrounded by mature trees and a privacy hedge.
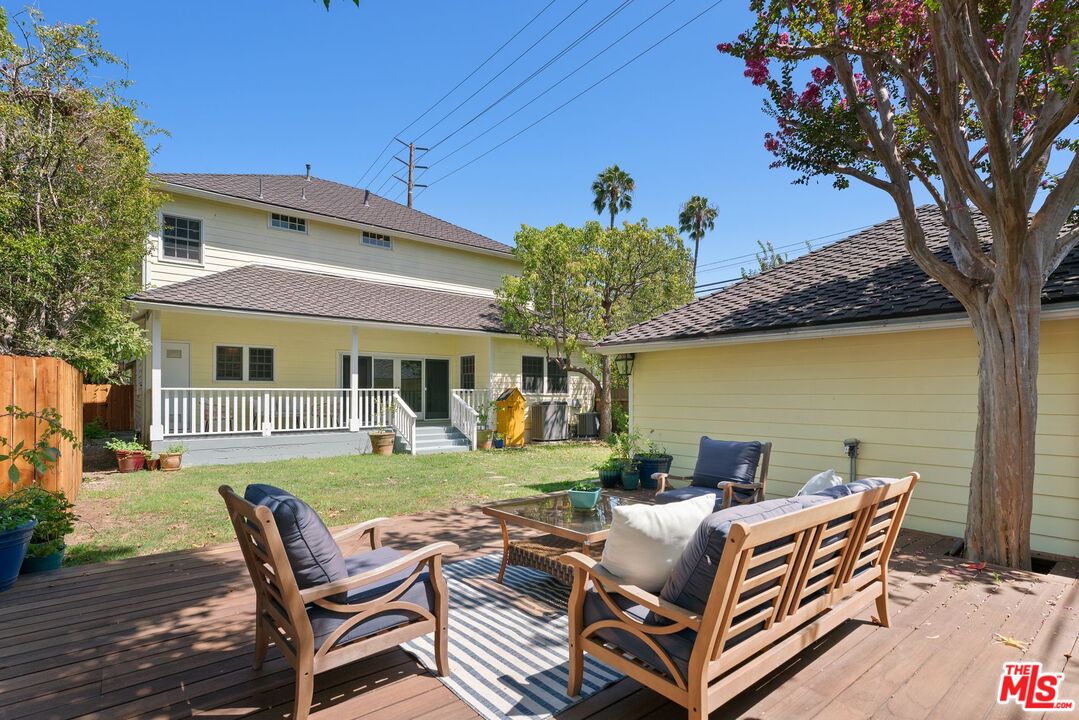
Backyard deck with wooden lounge furniture, striped rug, lawn, and two-story home.
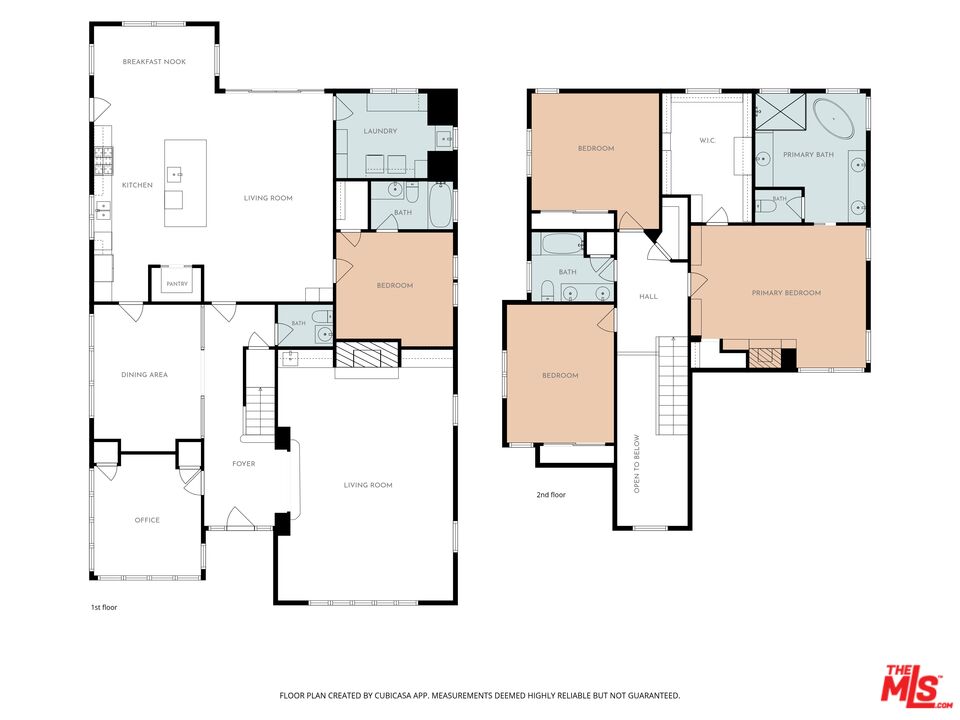
Two-story floor plan with labeled rooms, including a primary bedroom, office, kitchen, and two living rooms.
SEE ALL PHOTOS
Pale yellow two-story house with a stone walkway, dark roof, and fountain by the front windows.
Light-yellow two-story house with an arched upper window and stone steps to the front door.
Pale yellow two-story house with stone entry steps and a neatly hedged front lawn.
Open black front door reveals a black-and-white checkerboard entry floor.
Entryway with checkerboard tile, glass-block wall, and a staircase beside the living room.
Staged living room with vaulted wood ceiling, brick fireplace, and large windows.
Staged living room with a white sofa, exposed wood ceiling beams, and tall curtained windows.
Living room with a vaulted wood-beam ceiling, white sofa, and large curtained windows.
Living room with rounded armchairs beneath a vaulted wood ceiling and exposed beams.
Staged living room with a vaulted wood-beam ceiling and large curtained windows.
White built-in sink and cabinetry with open shelves, plants, and exposed wood ceiling beams.
Dining room with arched windows, chandelier, and glass-block divider beside a checkerboard-tile entry.
Dining room with arched windows, green curtains, a chandelier, and upholstered chairs around a table.
Dining room with a wood table, white chairs, glass-block wall, and staircase.
Dining room with a wood table, turquoise sideboard, crystal chandelier, and sunlit windows.
Dining room with a wood table, crystal chandelier, green sideboard, and tall arched windows.
Dining room with arched windows, green curtains, a wood table, and crystal chandelier.
Kitchen with a blue professional range and hood, white cabinetry, stone backsplash, and wood flooring.
Kitchen with a blue range hood and matching double ovens above a stainless steel gas cooktop.
Bright kitchen with a farmhouse sink, marble counters, and a distinctive blue range and hood.
Bright kitchen with a blue island, white cabinets, farmhouse sink, and exposed wood ceiling beams.
Kitchen with a blue island, marble countertop, stainless steel appliances, and two upholstered bar stools.
Kitchen with a large blue marble-topped island, white cabinetry, and exposed wood ceiling beams.
White kitchen with a farmhouse sink beneath large windows and marble countertops.
Open-plan kitchen with a large blue island, marble countertop, and exposed wood ceiling beam.
Open-plan living room and kitchen with a blue island, exposed wood beams, and sliding glass doors.
Open-plan living room with a cream sectional, blue kitchen island, exposed beams, and sliding glass doors.
Living room with a white sectional, abstract artwork, wood floors, and French doors to a leafy outdoor area.
Living room with a white sectional, abstract artwork, and built-in television cabinetry.
Dining room with a dark table, woven chairs, wood floors, and three large windows.
Dining area with a black table, woven chairs, large windows, and exposed wood ceiling beam.
Bright home office with a white desk and wide windows overlooking leafy trees.
Bright sitting room with a curved white sofa, desk, patterned rug, and large multi-pane windows.
Bathroom with black floral wallpaper, glossy tile, a white toilet, and a chrome-legged sink.
Staged bedroom with a white-quilted bed, shuttered windows, and an open doorway to the bathroom.
Staged bedroom with a white bed beneath shuttered windows and a patterned rug.
Bathroom with marble vanity and glass-enclosed tub beneath a high window.
Two-story foyer with a dark wood staircase, checkerboard floor, chandelier, and arched window.
Staged bedroom with a white bed, fireplace, built-in shelves, and chandelier.
Bright staged bedroom with a fireplace, built-in shelves, and large windows.
Living room with a beige armchair beside large grid-pane windows overlooking greenery.
Staged bedroom with built-in shelves, a gray upholstered bed, and an adjoining bathroom visible through the doorway.
Bathroom with a black-tiled glass shower, freestanding tub, and dark marble-topped vanity.
Bathroom with a black-and-white clawfoot tub, dark vanity, and large windows overlooking trees.
Bathroom with a clawfoot tub, dark cabinetry, large windows, and black tile flooring.
Bathroom with a black double vanity, glass shower, clawfoot tub, and patterned tile floor.
White-and-black bathtub with chrome fixtures beneath two large windows overlooking leafy greenery.
Empty walk-in closet with extensive white shelving and built-in drawers with brass pulls.
Staged bedroom with an upholstered bed, patterned rug, lounge chair, and two bright windows.
Bright bedroom with a white bed, mirrored closet doors, and two curtained windows.
Staged bedroom with a floral bedspread, mirrored closet doors, and a gray armchair by the window.
Bright bedroom with two floral-covered twin beds, a gray armchair, and a patterned rug.
Bright white bathroom with a double-sink vanity, colorful tile accents, and a window.
Bathroom with a white tub, chrome shower fixtures, and colorful accent bands in the subway tile.
Laundry room with washer and dryer, white cabinetry, and a utility sink beneath a window.
Covered backyard porch with white railings and wicker seating overlooking a lawn and deck.
Backyard with a yellow outbuilding, grassy lawn, wooden fence, and shaded deck with outdoor chairs.
Pale yellow outbuilding beside a wooden patio with chairs, blue planters, and a pink-flowering tree.
Two-story yellow home with a covered porch overlooking a fenced backyard and lawn.
Backyard with a lawn, detached yellow outbuilding, and furnished deck beneath a shade umbrella.
Furnished backyard patio with cushioned seating, a wooden deck, and a closed umbrella beneath mature trees.
Backyard deck with outdoor seating beneath a black umbrella, surrounded by mature trees and a privacy hedge.
Backyard deck with wooden lounge furniture, striped rug, lawn, and two-story home.
Two-story floor plan with labeled rooms, including a primary bedroom, office, kitchen, and two living rooms.
Pending

2055 Kelton Ave

2055 Kelton Ave, Los Angeles, CA 90025

$3,700,000
This is the house you've been looking for. Elegant 2-story traditional home on a corner lot in Westwood. This bright and spacious home was completely rebuilt in 1990, and heavily remodeled since. It offers 5 bedrooms and 3.5 baths, plus multiple entertaining spaces and a wonderful backyard. Step through the massive front door and onto a checkered floor, taking in the grand, step-down living room with vaulted ceiling, exposed beams, a fireplace and a wet bar. The formal dining room features high ceilings and abundant natural light streaming through tall windows. The open kitchen is a cook's dream, with an enormous island, high-end appliances, a walk in pantry, and direct access to a side entrance. The kitchen is open to an informal lounging space and an eating area, and the whole space flows out to the rear porch and garden. Up the beautiful staircase, you will find a primary suite with a huge walk-in closet, and glamorous en-suite bath, plus a fireplace and treetop views. Two additional bright and spacious bedrooms are separated by a full bathroom with tub. The ground level also includes a bedroom suite with adjoining bath, a spacious laundry/utility room, another bedroom and a power room. So much space for family, friends or work, and lots of privacy for all. The secure rear garden has a large wooden deck and a grassy area, and leads to a detached two car garage. Centrally located just a few blocks from wonderful restaurants and shops on Westwood blvd, great school options including Westwood Charter Elementary, close to UCLA, Century City and Beverly Hills. This home is so easy to love.

5
beds

4
baths

3,600 Sq.Ft. LIVING AREA

6,759 Sq.Ft. lot

TAMAR ASKEN

TAMAR ASKEN

Features & Amenities

Interior

  • total bedrooms5
  • Total bathrooms4
  • full bathrooms3
  • half bathroom1
  • Laundry room Room
  • Flooring Hardwood, Laminate, Carpet, Tile, Marble
  • Fireplace Living Room, Primary Bedroom
  • APPLIANCES Dryer, Washer, Refrigerator, Range/Oven, Built-Ins, Dishwasher, Garbage Disposal
  • other interior Features Beamed Ceiling(s), Built-Ins, Cathedral-Vaulted Ceilings, Turnkey

Area & Lot

  • Status Pending
  • Living Area3,600 Sq.Ft.
  • Lot Area6,759 Sq.Ft.
  • MLS® ID26913223
  • TypeResidential
  • YEAR BUILT1925
  • Architecture StylesTraditional
  • Water FrontageNone
  • View DescriptionNone

Exterior

  • STORIES2
  • Garage Space2.0
  • water SourceDistrict
  • PoolNone
  • lot featuresSidewalks, Lawn, Back Yard, Curbs, Fenced, Front Yard, Yard, Street Paved, Street Lighting, Fenced Yard
  • parkingDetached, Garage Is Detached
  • HEAT TYPECentral
  • AIR CONDITIONINGCentral
  • sewerIn Street
  • SubstructureRaised
  • security FeaturesCarbon Monoxide Detector(s), Smoke Detector

Financial

  • Sales Price$3,700,000
  • Zoning LAR1
View Virtual Tour
Light-yellow two-story house with an arched upper window and stone steps to the front door.

Schedule a Showing

We would love to show you our beautiful property. Please select your preferred date and time below. An agent will be in touch shortly to confirm your appointment.

Schedule a Showing

We would love to show you our beautiful property. Please select your preferred date and time below. An agent will be in touch shortly to confirm your appointment.
Thank you for your interest in 2055 Kelton Ave, Los Angeles, CA 90025. We are reviewing your request and will be in touch shortly!

Mortgage Calculator

Estimate your monthly mortgage payment, including the principal and interest, property taxes, and HOA. Adjust the values to generate a more accurate rate.
All estimates are provided for informational purposes only. Actual amounts may vary.
$0,000 Your Payment 20 15 65
$0,000 Your Payment

Work With Us

Parasol Realty aspires to exceed client expectations and create an uplifting experience that transcends the transaction. We take every client’s needs and concerns seriously, we answer calls promptly, and we are delighted to have our clients come back to us repeatedly over the years as life circumstances change.

Follow Us on Instagram