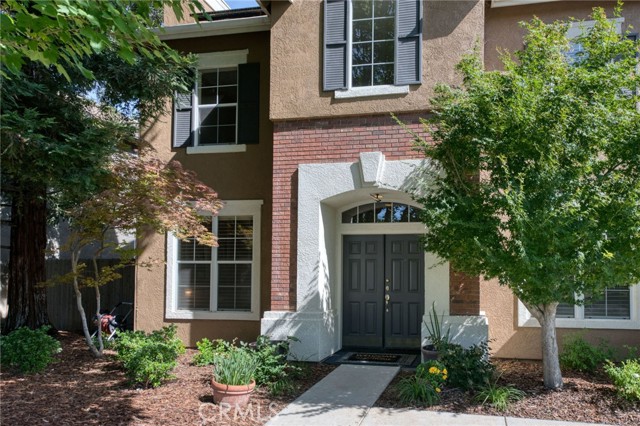
Property photo 1
Property photo 2
Property photo 3
Property photo 4
Property photo 5
4 Beds
3 Baths
3,155 sqft

$685,000

2612 E Shea DR, FRESNO CA, 93720

Price per sqft$217.12
Built in1998
Property size3,155 sqft
Property typeResidential

Overview

Active

Listed Jun 9, 2026

Updated 9 days ago

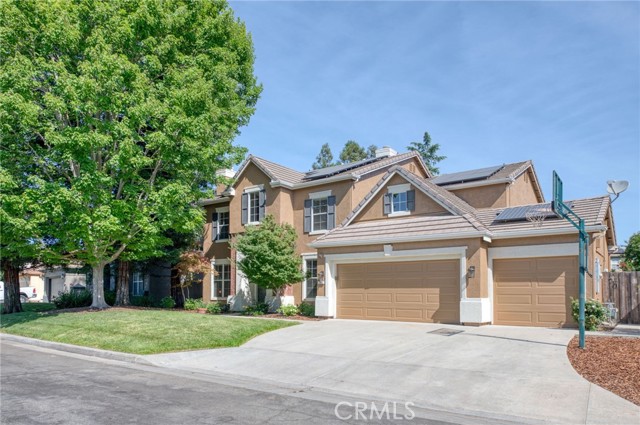
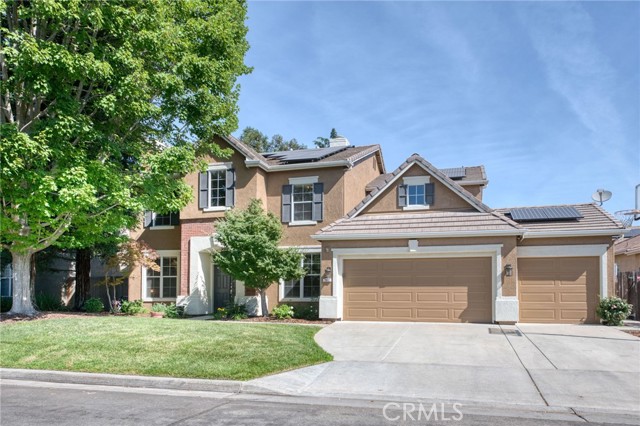
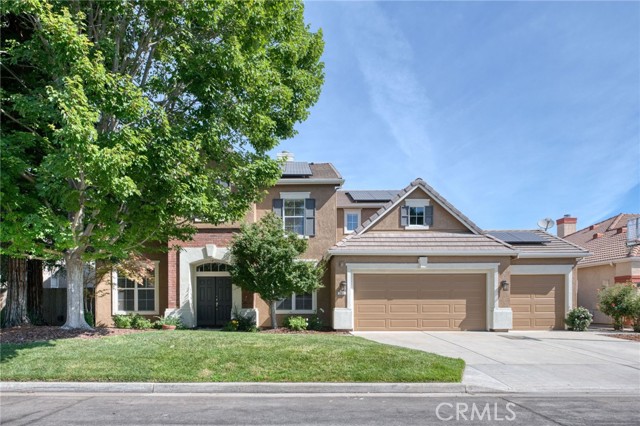
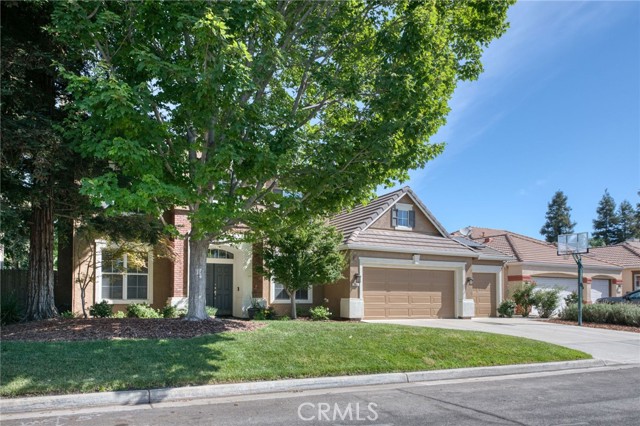
Located in a highly desirable neighborhood, this fantastic home features a spacious and functional floor plan. The main level showcases durable LVP and slate flooring throughout, a private office ideal for working from home or a fifth bedroom, and a full bath. There is also a large downstairs laundry room with extra storage space, alongside a separate formal living room and family room that each feature their own fireplaces. Just off the living room is the dedicated formal dining room perfect for entertaining. The spacious kitchen comes fully equipped with Corian countertops, a center island, built-in appliances including a newer dishwasher and gas cooktop, a walk-in pantry, and a casual eating area for daily family meals. Upstairs, you will find 4 bedrooms and 2 bathrooms, including a beautifully renovated primary bath with brand-new lighting, a large luxury shower, bathtub, and fresh tile, plus new floor tile and lighting in the second upstairs bathroom. The home sits on a large lot with great curb appeal thanks to a freshly painted exterior. The 3-car garage can easily be used for a third vehicle or a workshop.Out back, the fantastic backyard offers endless possibilities, complete with a covered patio for outdoor dining and a large grassy area and deck for kids or pets to play. A great solar lease with 52 solar panels and a whole-house fan help keep PG&E costs down. Located within the Clovis Unified School District and in close proximity to local restaurants and shopping means this home checks all the boxes! Go see it today!

$4,557/mo

Est. mortgage payment based on a $685,000 home price.

All estimates are provided by Luxury Presence for informational purposes only. Actual amounts may vary.

Additional information

MLS® ID
FR26124530MR

Interior Features

Bedrooms
4
Bathrooms
3
Fireplace
Yes
Cooling
Yes
Basement
No

Exterior Features

Lot Size
0.19 Acres

Other Property Details

Garage
Yes

Listed by Danyelle Conner with London Properties
Listing Contact: 559-436-4000 

Based on information from The MLSTM / Combined LA/Westside Multiple Listing Service, Inc. IDX information is provided exclusively for consumers' personal, non-commercial use, it may not be used for any purpose other than to identify prospective properties consumers may be interested in purchasing. All information is deemed reliable but not guaranteed and should be independently reviewed and verified. Property locations as displayed on any map are best approximations only and exact locations should be independently verified. All properties are subject to prior sale, change or withdrawal, and may or may not be listed by the office/agent presenting the information. Neither listing broker(s) nor Parasol Realty shall be responsible for any typographical errors, misinformation, misprints and shall be held totally harmless. 

©2026 Combined L.A./Westside MLS. All rights reserved.

Data last updated 9/28/2026

.     

Powered by Luxury Presence
