Property photo 1
Property photo 2
Property photo 3
Property photo 4
Property photo 5
3 Beds
2 Baths
1,377 sqft

$565,000

519 Empire DR, SANTA MARIA CA, 93458

Price per sqft$410.31
Built in1996
Property size1,377 sqft
Property typeResidential

Overview

Active

Listed Sep 19, 2026

Updated 38h ago

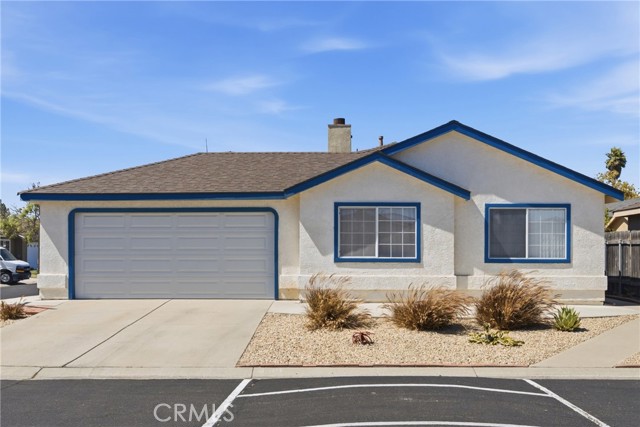
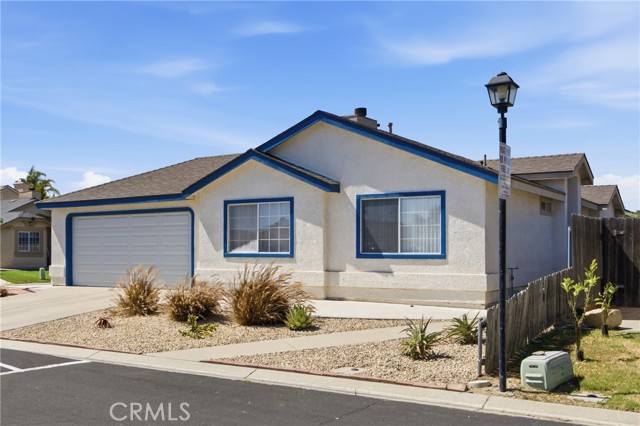
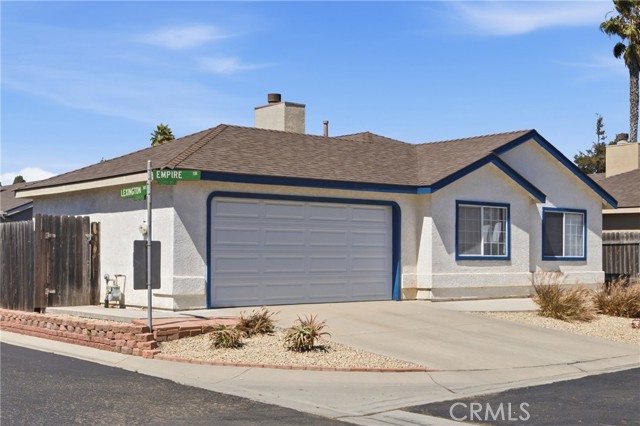
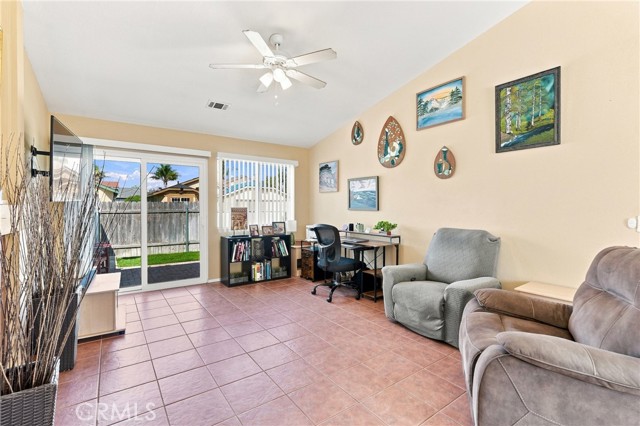
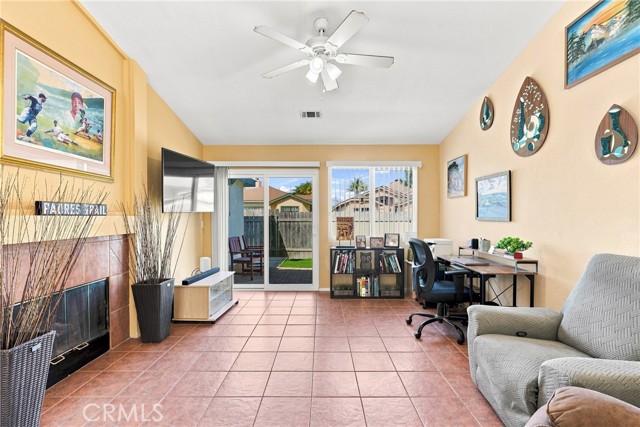
STUNNING HOME IN THE GATED REGENCY ESTATES COMMUNITY! Beautifully maintained 3-bedroom, 2-bath home offering approximately 1,377 sq. ft. and situated on a desirable corner location with low-maintenance front landscaping and a private front entrance. The inviting open floor plan features vaulted ceilings, some newer interior paint & new exterior paint at eaves. Beautiful tile flooring. The spacious living room offers a tile-front gas fireplace and sliding glass door leading to the private backyard patio. The kitchen includes beautiful Corian counters & sink, newer top-of-the-line appliances, including the refrigerator and microwave. Cut the cord! TV antenna has already been installed on the roof and ready to connect to your TV. Also, DIRECTV is ready to connect if you choose. Both are conveniently available! The lovely primary suite features vaulted ceilings, generous closet space and an updated bathroom with dual sinks, newer fixtures and shower. A private door opens directly to the backyard patio--an ideal location for a hot tub. Additional highlights include an indoor laundry room with abundant storage, ceiling fans throughout and new carpeting in the guest bedrooms. The garage also features extensive built-in storage shelving. Enjoy the beautifully landscaped, fenced backyard and private patio. Plenty of guest parking nearby. Community amenities include an amazing clubhouse complete with full kitchen, swimming pool with showers, spa, BBQ and inviting outdoor entertaining area. Conveniently located near beautiful Preisker Park, shopping and Highway 101. Don't miss this exceptional opportunity!

$3,759/mo

Est. mortgage payment based on a $565,000 home price.

All estimates are provided by Luxury Presence for informational purposes only. Actual amounts may vary.

Additional information

MLS® ID
PI26205424MR

Interior Features

Bedrooms
3
Bathrooms
2
Fireplace
Yes
Heating
Yes
Basement
No

Exterior Features

Lot Size
0.1 Acres

Other Property Details

Association Fee Frequency
Monthly
Garage
Yes

Listed by Era Polly with Era Polly Real Estate
Listing Contact: 805-938-7474 

Based on information from The MLSTM / Combined LA/Westside Multiple Listing Service, Inc. IDX information is provided exclusively for consumers' personal, non-commercial use, it may not be used for any purpose other than to identify prospective properties consumers may be interested in purchasing. All information is deemed reliable but not guaranteed and should be independently reviewed and verified. Property locations as displayed on any map are best approximations only and exact locations should be independently verified. All properties are subject to prior sale, change or withdrawal, and may or may not be listed by the office/agent presenting the information. Neither listing broker(s) nor Parasol Realty shall be responsible for any typographical errors, misinformation, misprints and shall be held totally harmless. 

©2026 Combined L.A./Westside MLS. All rights reserved.

Data last updated 10/7/2026

.     

Powered by Luxury Presence
