Property photo 1
Property photo 2
Property photo 3
Property photo 4
Property photo 5
2 Beds
2 Baths
1,204 sqft

$729,000

525 11Th AVE Unit: 1512, San Diego CA, 92101

Price per sqft$605.48
Built in2004
Property size1,204 sqft
Property typeCondominium

Overview

Active

Listed Sep 23, 2026

Updated 8 days ago

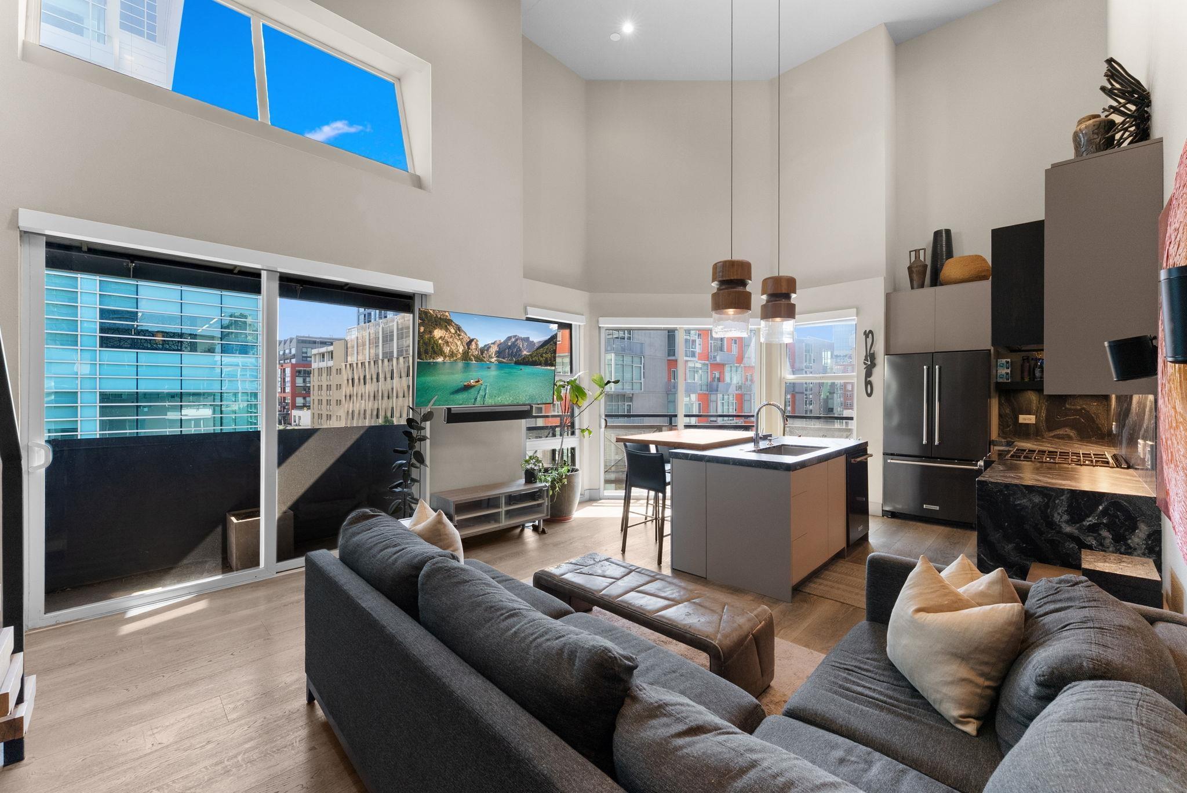
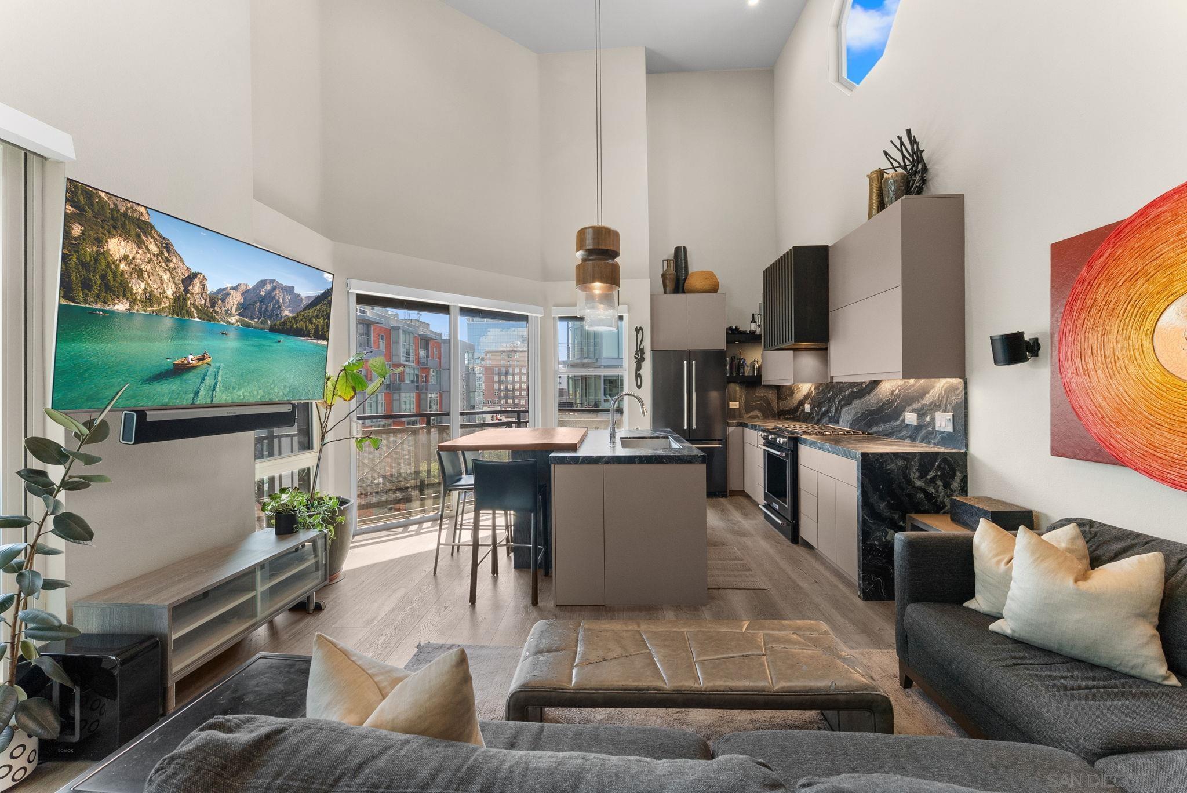
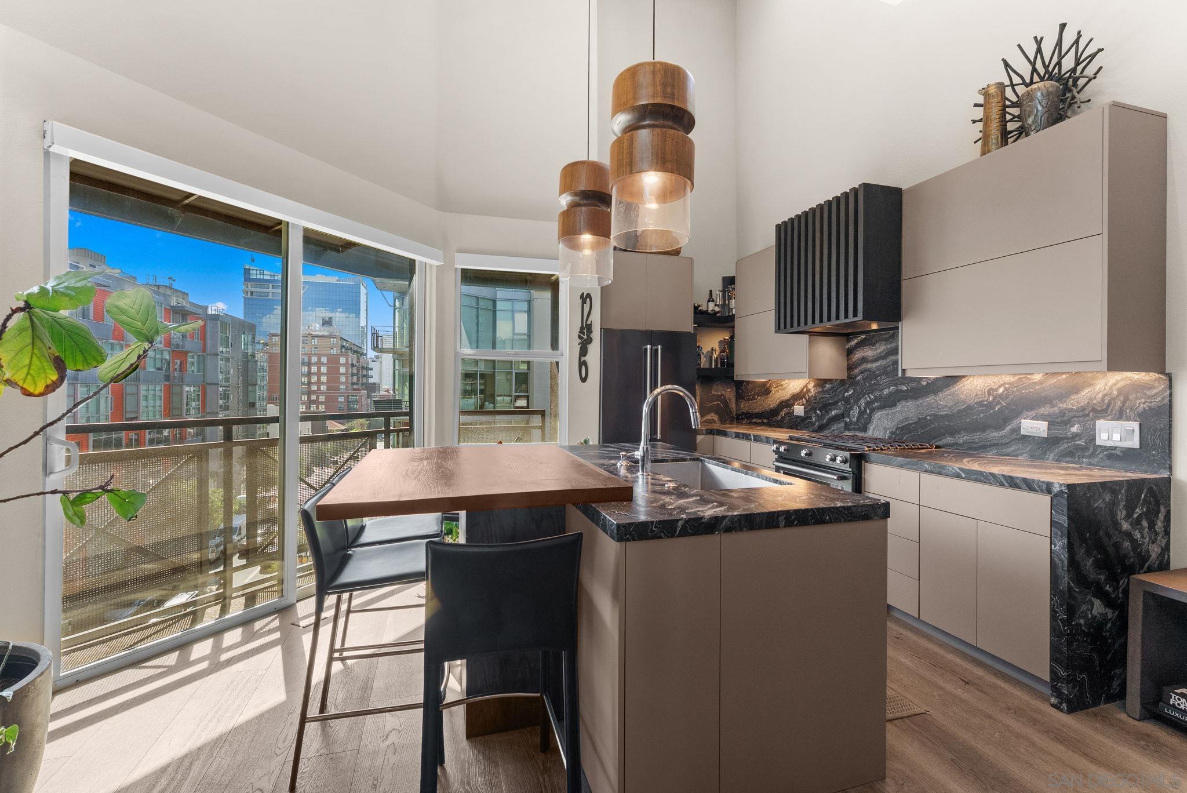
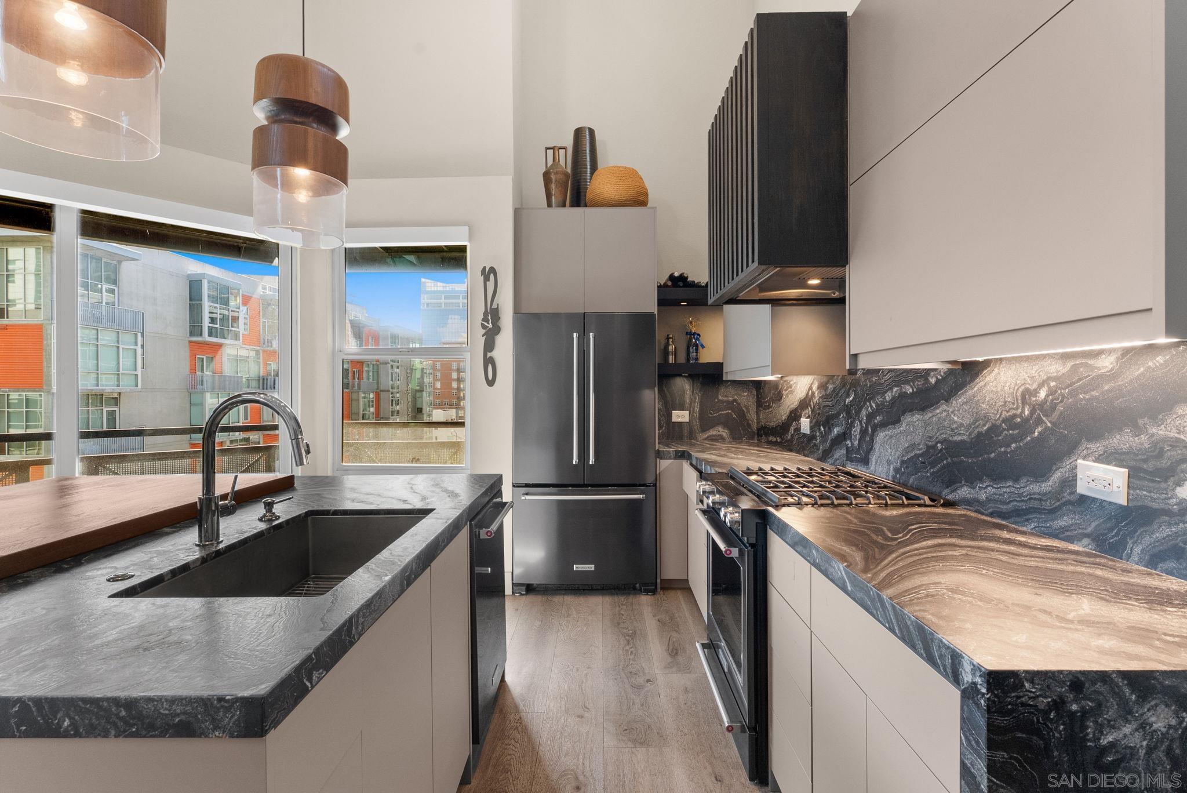
Experience elevated downtown living in this completely modern, two-story southwest-facing penthouse, where soaring 18-foot ceilings, abundant natural light and custom designer finishes create a truly one-of-a-kind residence. The open-concept living room and kitchen are designed for both everyday living and entertaining, highlighted by a stunning quartzite waterfall island with a custom wood tabletop extension for dining. European frameless cabinetry is hardwired to open automatically with a light touch and close effortlessly at the push of a button, creating a sleek, seamless look. Walls of glass bring in beautiful southwest light throughout the day and enhance the open, airy feel of the home. The generously sized primary bedroom features a walk-in closet and beautifully finished en-suite bath, while side-by-side laundry adds everyday convenience. A statement staircase with floating walnut steps and a custom handrail leads to the spacious loft, perfect for an office, lounge or guest space. From the loft, a sliding glass door opens to your private balcony with west-facing views across Downtown San Diego, an ideal spot to enjoy the skyline and sunsets. Thoughtful details and designer finishes throughout give the entire residence a refined, custom feel. Rare for downtown living, the condo includes two side-by-side parking spaces plus three connected storage lockers for exceptional additional storage. Enjoy low HOA dues and an incredibly walkable location just a short walk to Petco Park, dining, coffee, nightlife, entertainment and everything Downtown San Diego has to offer.

$4,850/mo

Est. mortgage payment based on a $729,000 home price.

All estimates are provided by Luxury Presence for informational purposes only. Actual amounts may vary.

Additional information

MLS® ID
260023200SD

Interior Features

Bedrooms
2
Bathrooms
2
Cooling
Yes
Heating
Yes
Basement
No

Exterior Features

Lot Size
0.89 Acres

Other Property Details

Association Fee Frequency
Monthly
Garage
Yes
View
Yes

Listed by Patrick Mercer with Keller Williams La Jolla
Listing Contact: 619-846-2083 

Based on information from The MLSTM / Combined LA/Westside Multiple Listing Service, Inc. IDX information is provided exclusively for consumers' personal, non-commercial use, it may not be used for any purpose other than to identify prospective properties consumers may be interested in purchasing. All information is deemed reliable but not guaranteed and should be independently reviewed and verified. Property locations as displayed on any map are best approximations only and exact locations should be independently verified. All properties are subject to prior sale, change or withdrawal, and may or may not be listed by the office/agent presenting the information. Neither listing broker(s) nor Parasol Realty shall be responsible for any typographical errors, misinformation, misprints and shall be held totally harmless. 

©2026 Combined L.A./Westside MLS. All rights reserved.

Data last updated 9/28/2026

.     

Powered by Luxury Presence
