Property photo 1
Property photo 2
Property photo 3
Property photo 4
Property photo 5
3 Beds
3 Baths
1,967 sqft

$799,900

6431 Teton Peak CT, RANCHO CUCAMONGA CA, 91737

Price per sqft$406.66
Built in1986
Property size1,967 sqft
Property typeResidential

Overview

Active

Listed Aug 28, 2026

Updated 4h ago

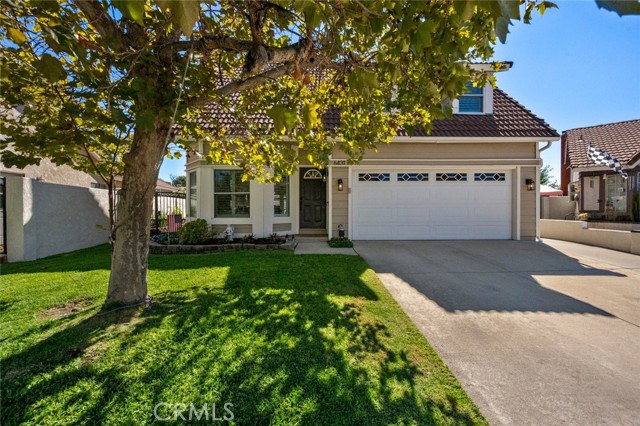
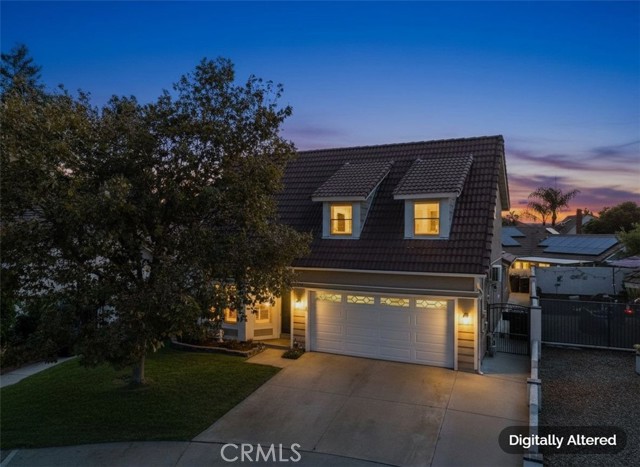
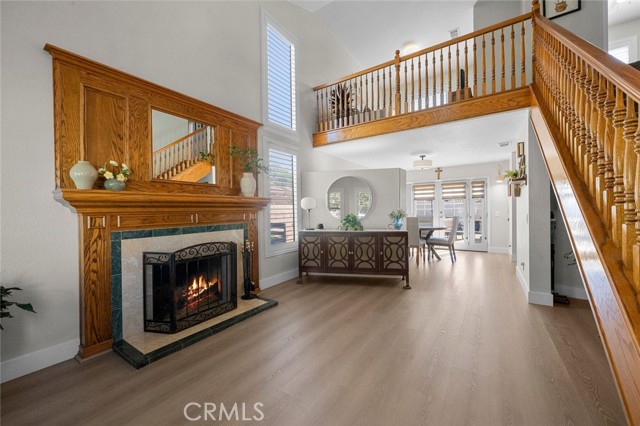
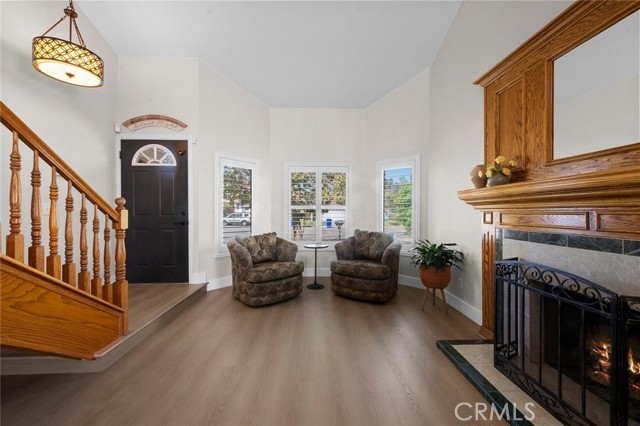
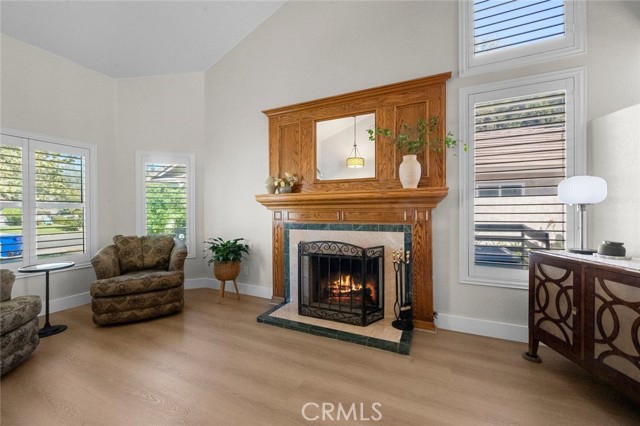
Beautiful curb appeal welcomes you to this inviting Rancho Cucamonga home, ideally situated on a cul-de-sac. The light-filled living room features soaring ceilings, plantation shutters, updated flooring, and a striking fireplace with an impressive wood mantel. Nearby, the dining area offers French doors opening to the backyard for easy indoor-outdoor entertaining. The remodeled kitchen features rich wood cabinetry, granite countertops and backsplash, stainless steel appliances, recessed lighting, a breakfast bar, and direct garage access. It opens to an exceptionally spacious family room addition with room for multiple seating or activity areas, crown molding, a ceiling fan, plantation shutters, and multiple French doors leading outside. The main level also includes an indoor laundry closet and a bathroom with a shower. Upstairs, an open loft provides flexible space for an office, playroom, media area, or additional lounge. The spacious primary suite includes mirrored closet doors and a beautifully remodeled bathroom with an updated vanity and oversized walk-in shower featuring frameless glass, a rainfall showerhead, and built-in seating. Two additional bedrooms share a full hallway bathroom, while built-in hallway cabinetry provides extra storage. The backyard is designed for entertaining with a spacious patio, firepit seating area, string lighting, artificial turf, and a built-in outdoor kitchen with a grill, beverage refrigerator, counter space, and bar seating. This versatile home offers generous indoor and outdoor living spaces in a desirable Rancho Cucamonga location.

$5,322/mo

Est. mortgage payment based on a $799,900 home price.

All estimates are provided by Luxury Presence for informational purposes only. Actual amounts may vary.

Additional information

MLS® ID
CV26189383MR

Interior Features

Bedrooms
3
Bathrooms
3
Fireplace
Yes
Cooling
Yes
Heating
Yes
Basement
No

Exterior Features

Lot Size
0.11 Acres

Other Property Details

Garage
Yes
View
Yes

Listed by Sabrina Cole with KELLER WILLIAMS REALTY COLLEGE PARK
Listing Contact: 909-240-2311 

Based on information from The MLSTM / Combined LA/Westside Multiple Listing Service, Inc. IDX information is provided exclusively for consumers' personal, non-commercial use, it may not be used for any purpose other than to identify prospective properties consumers may be interested in purchasing. All information is deemed reliable but not guaranteed and should be independently reviewed and verified. Property locations as displayed on any map are best approximations only and exact locations should be independently verified. All properties are subject to prior sale, change or withdrawal, and may or may not be listed by the office/agent presenting the information. Neither listing broker(s) nor Parasol Realty shall be responsible for any typographical errors, misinformation, misprints and shall be held totally harmless. 

©2026 Combined L.A./Westside MLS. All rights reserved.

Data last updated 10/7/2026

.     

Powered by Luxury Presence
