When I first bought my current house we really debated about opening up the formal dining room and the possibility of reducing the value of our home. Then we got swept up in the open-concept trend that dominated home design, and found ourselves living in mostly one large open space. It seemed like a great idea: Kitchens flowing seamlessly into living rooms, expansive great rooms, and wide-open spaces seemed to be what everyone wanted. But as our lives changed during the pandemic, we noticed our dining table also became the office and the schoolroom, and many of us started feeling like maybe it was time to break things up a bit.
Enter the broken floorplan: a fresh approach to interior design that combines the openness of modern living with the privacy, functionality, and character of defined spaces. This emerging design trend offers a great alternative to open-concept layouts, and allows us to create fun architectural transitions or intimate entertaining spaces, and create a home that feels connected without having it all be just one single space.
What Is a Broken Floorplan?
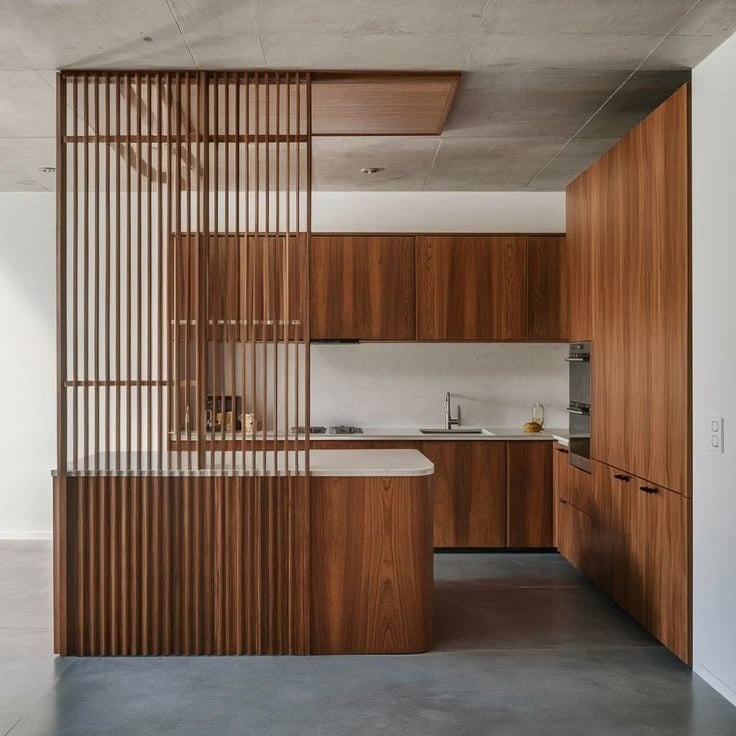
A broken floorplan is a home layout that strikes a balance between an open-concept design and a traditional floorplan with separate rooms. Rather than eliminating walls entirely, this approach uses partial walls, architectural dividers, changes in ceiling height, built-in shelving, and strategically placed furniture to create distinct zones within a larger living area.
Think of it as the best of both worlds.
You might have a kitchen that opens into the dining room while remaining visually separate from the living room. Or perhaps a spacious great room features a dramatic fireplace, a change in flooring, or a sculptural partition that creates a cozy lounge area without closing off the space entirely. The goal is to create a home that feels open, intentional, and functional—with dedicated spaces for different activities.
Why Homebuyers Are Rethinking Open-Concept Living
Open-concept layouts became popular for good reason. They maximize natural light, encourage conversation, and create an effortless flow between the kitchen, dining, and living areas. But after years of living, working, entertaining, and relaxing in the same shared spaces, some homeowners are discovering the drawbacks of having everything open.
1. More Privacy, Without Feeling Closed In
One of the biggest advantages of a broken floorplan is the ability to create privacy while maintaining a sense of connection. A partially enclosed home office, for example, can offer a quieter place to work without isolating you from the rest of the house. A separate sitting area can provide a peaceful retreat away from the main entertaining space, and this can make a meaningful difference in everyday living.
2. Better Noise Control
In a completely open home, sounds travel freely. Conversations, television noise, kitchen appliances, and music can quickly overlap. A broken floorplan introduces subtle barriers that help create quieter, more comfortable environments. Even a partial wall or strategically placed bookcase can provide a greater sense of separation between spaces.
3. Defined Spaces for Different Purposes
A broken floorplan allows each area to have a clear purpose without requiring every room to be completely enclosed. A reading nook, a place to set up your turntable and listen to music, a cocktail bar.
4. More Opportunities for Design and Architectural Character
Sometimes, removing every wall makes a room very boring!
Broken floorplans create opportunities for distinctive design details, including:
Arched doorways and elegant room transitions.
Custom millwork and built-in shelving.
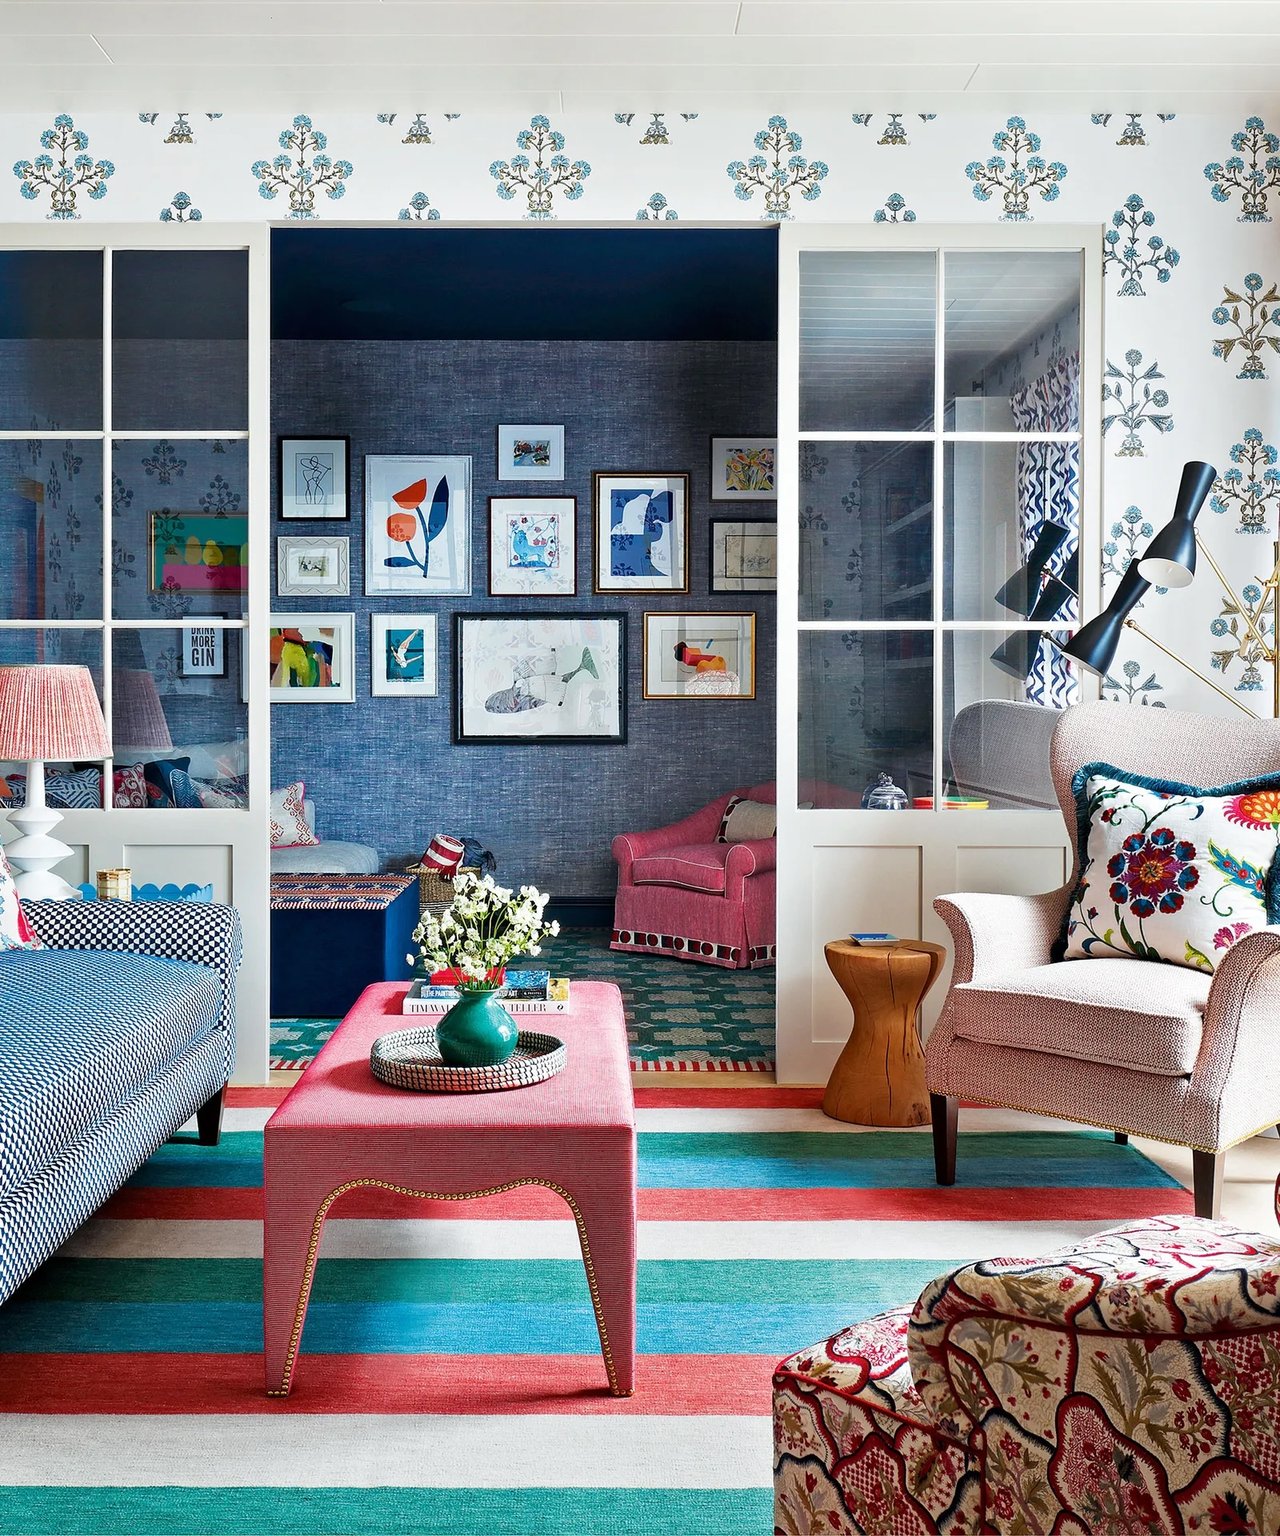
Glass partitions that preserve natural light.
Changes in ceiling height and ceiling architecture or flooring that define individual zones.
Art niches and architectural features that add depth and personality.
These details can help a home feel curated rather than generic.
How to Create a Broken Floorplan from your Open Concept Space:
My Yoga teacher says “transitions are poses!” Keep this idea in mind and think about the transitions between spaces, and how to define where one starts and when ends. Think of how to define those transitions with changes of materials, colors, or furniture elements.
Think about how you use your spaces and your personal needs. Consider the activities you’d want to make dedicated space for. If your painting gear is set up somewhere all the time, maybe you’ll paint more.
How often to do you actually throw large parties where you need a big open floor plan and should your home be set up more for how you need it to function the other 364 days?
What About Resale value?
If you're considering selling your home, try to keep your design flexible so buyers can see using it in different ways. Building lots of walls separating spaces into many small, closed off rooms may not be the way to go, but showing how spaces can be either segmented or opened can increase your home’s appeal. From what I’m seeing, many buyers are growing tired of large impersonal spaces, and are longing for something that feels special and different, don’t be too scared to create your own private meditation space where you don’t have to look at the dirty dishes in the sink.